
136 Montclair Ave, Montclair Twp., NJ, 07042
136 Montclair AveMontclair Twp., NJ 07042
Due to the health concerns created by Coronavirus we are offering personal 1-1 online video walkthough tours where possible.
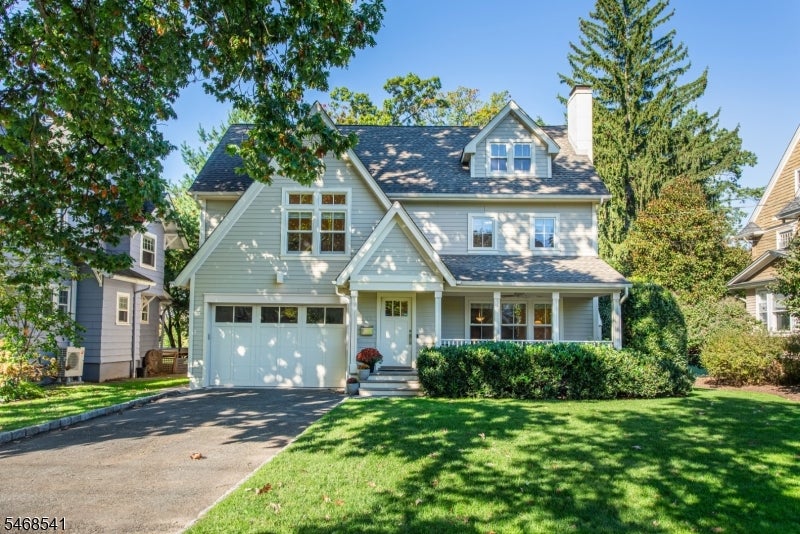
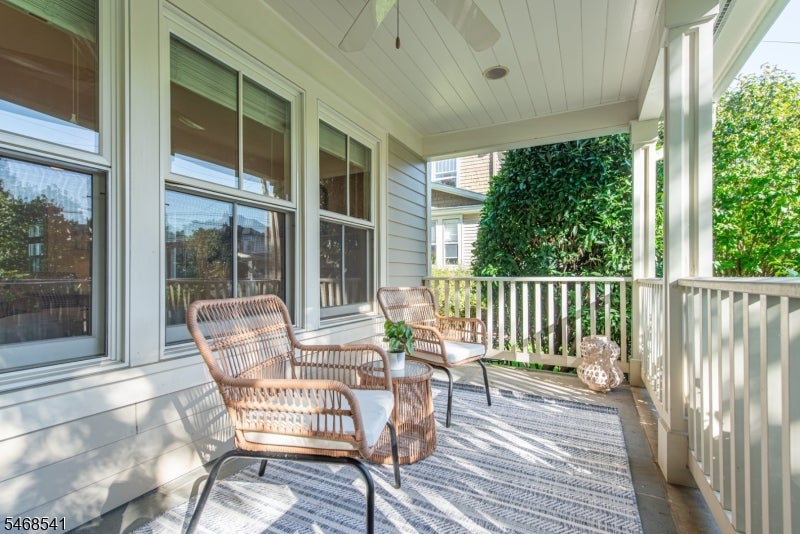
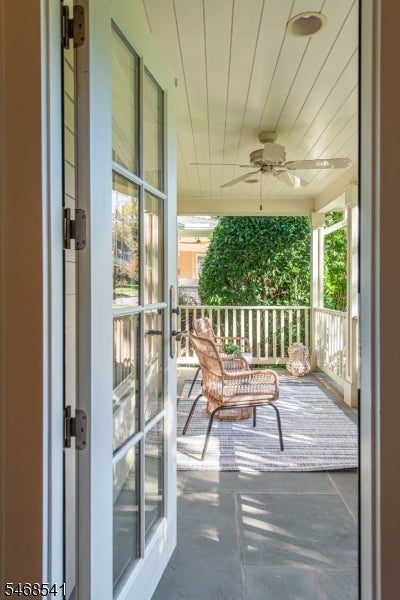
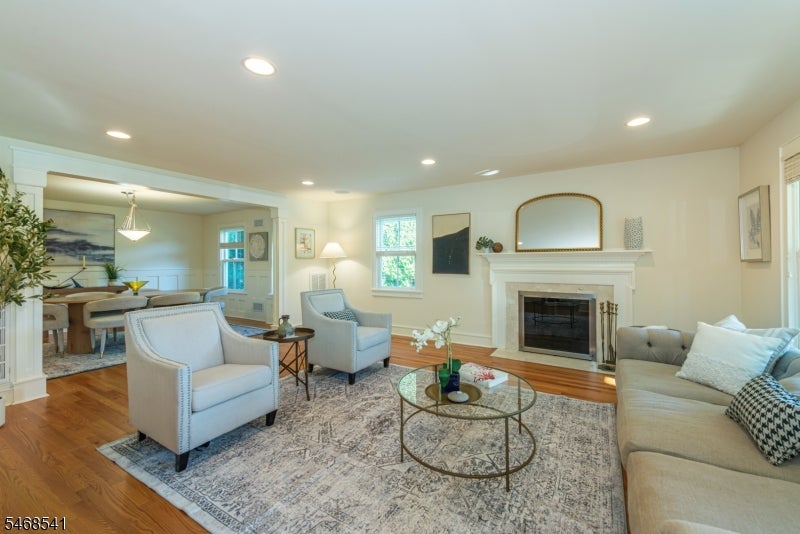
Nestled in one of the area's most admired neighborhoods this expansive modern Montclair Ave home offers four welcoming levels of stylish living. A covered stone porch greets you as you enter the semi-open plan main level to relax in the cozy living room around the fireplace off the formal dining room. The well-appointed kitchen boasts plentiful custom cabinetry, Thermador appliances, and a Sub-Zero refrigerator. It flows seamlessly into a spacious, light-filled family room framed by a wall of windows overlooking the lush backyard. A powder room, laundry room and pantry with pull-out refrigeration, plus an attached garage complete the main level. The 2nd floor features a luxurious primary suite with vaulted ceilings, walk-in closet, and full spa bath w/ radiant heated floors, jetted tub, and multi-head shower, accompanied by two additional well-sized bedrooms and a full bath. The 3rd floor offers a large fourth bedroom with its own ensuite full bath. The fully finished basement expands the footprint with a large recreation room, wet bar w/ pull-out refrigeration, bonus room, full bath, and high ceilings throughout. Outback a patio with lounge and dining areas, raised plant beds, and a coax + CAT5 wired office shed with AC & heat create a peaceful retreat. Additional home features include a multi-floor sound system, whole-house water filter, closet and garage organization systems and on-demand water heater. Discover the luxury and convenience of this remarkable residence!
| yesterday | Listing updated with changes from the MLS | |
| yesterday | Listing first seen on site |
The data relating to real estate for sale on this website comes in part from the IDX Program of Garden State Multiple Listing Service, L.L.C. Real estate listings held by other brokerage firms are marked as IDX Listing. Notice: The dissemination of listings on this website does not constitute the consent required by N.J.A.C. 11:5.6.1 (n) for the advertisement of listings exclusively for sale by another broker. Any such consent must be obtained in writing from the listing broker. This information is being provided for Consumers' personal, non-commercial use and may not be used for any purpose other than to identify prospective properties consumers may be interested in purchasing. Information deemed reliable but not guaranteed. Copyright © 2026 Garden State Multiple Listing Service, L.L.C. All rights reserved.