
42 W Mcclellan Ave, Livingston Twp., NJ, 07039
42 W Mcclellan AveLivingston Twp., NJ 07039
Due to the health concerns created by Coronavirus we are offering personal 1-1 online video walkthough tours where possible.
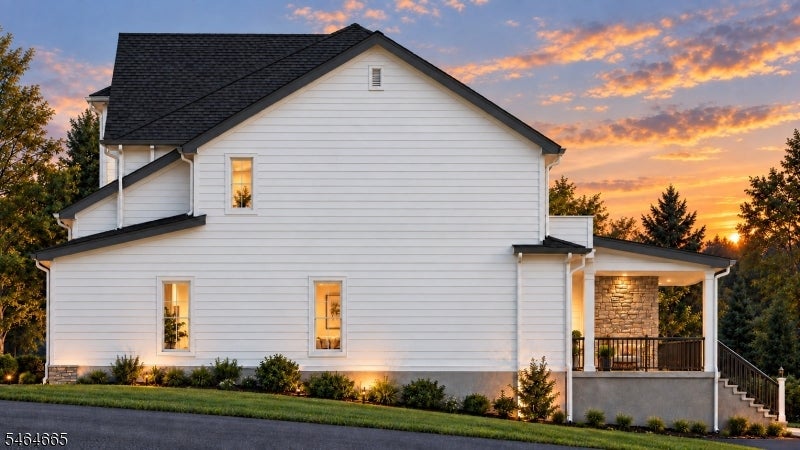
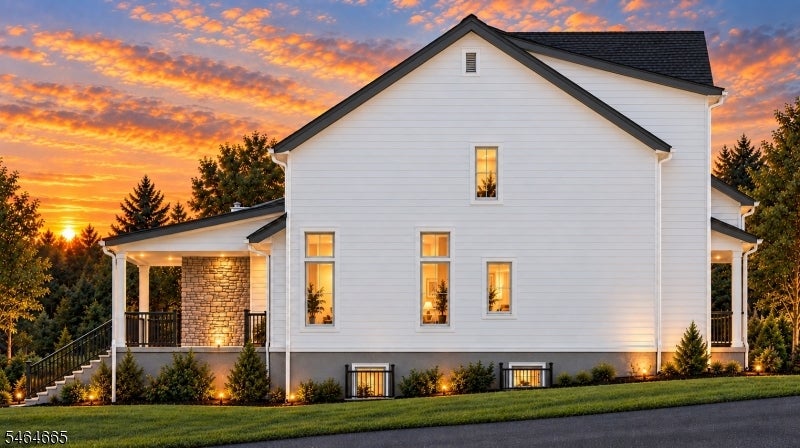
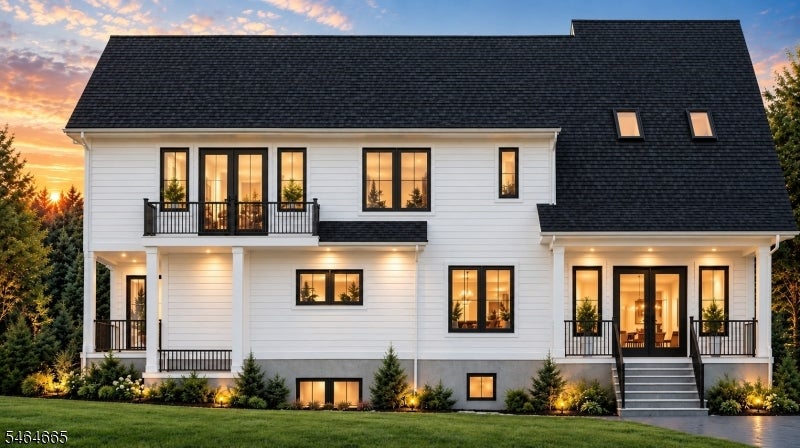
Exceptional New Construction with Two-Story Family Room, Covered Patio & Pool Potential. 42 W. McClellan Avenue offers OVER 4,800 SF across three beautifully designed levels (not including garage). Thoughtfully designed by NJGCB, this is anything but a cookie-cutter new construction home. The first floor features highlight an open-concept kitchen with LARGE WATERFALL ISLAND, CUSTOM CABINETRY, an 8' x 5' WALK-IN PANTRY and HIGH-END APPLIANCE package, dramatic TWO-STORY FAMILY ROOM with wet bar, living room, GUEST EN-SUITE, powder room, custom mudroom, and COVERED RAISED PATIO WITH EXTERIOR FIREPLACE. The second floor offers four private bedroom suites, including a luxurious primary suite with SOAKING TUB, TWO CUSTOM WALK-IN CLOSETS plus a BALCONY overlooking the PRIVATE WOODED BACKYARD with 6ft FENCE and future pool area. The finished walkout basement adds a bedroom, full bath, HOME GYM, MEDIA ROOM, REC AREA WITH WET BAR, and utility/storage. With room for a pool, two-car garage, generous ceiling heights, and exceptional indoor-outdoor living, this custom-designed home offers an opportunity to create something truly special.
| 5 days ago | Listing updated with changes from the MLS | |
| 6 days ago | Listing first seen on site |
The data relating to real estate for sale on this website comes in part from the IDX Program of Garden State Multiple Listing Service, L.L.C. Real estate listings held by other brokerage firms are marked as IDX Listing. Notice: The dissemination of listings on this website does not constitute the consent required by N.J.A.C. 11:5.6.1 (n) for the advertisement of listings exclusively for sale by another broker. Any such consent must be obtained in writing from the listing broker. This information is being provided for Consumers' personal, non-commercial use and may not be used for any purpose other than to identify prospective properties consumers may be interested in purchasing. Information deemed reliable but not guaranteed. Copyright © 2026 Garden State Multiple Listing Service, L.L.C. All rights reserved.
Did you know? You can invite friends and family to your search. They can join your search, rate and discuss listings with you.