
30 Irving St., Unit 2 2, Montclair Twp., NJ, 07042
30 Irving St., Unit 2 2Montclair Twp., NJ 07042
Due to the health concerns created by Coronavirus we are offering personal 1-1 online video walkthough tours where possible.
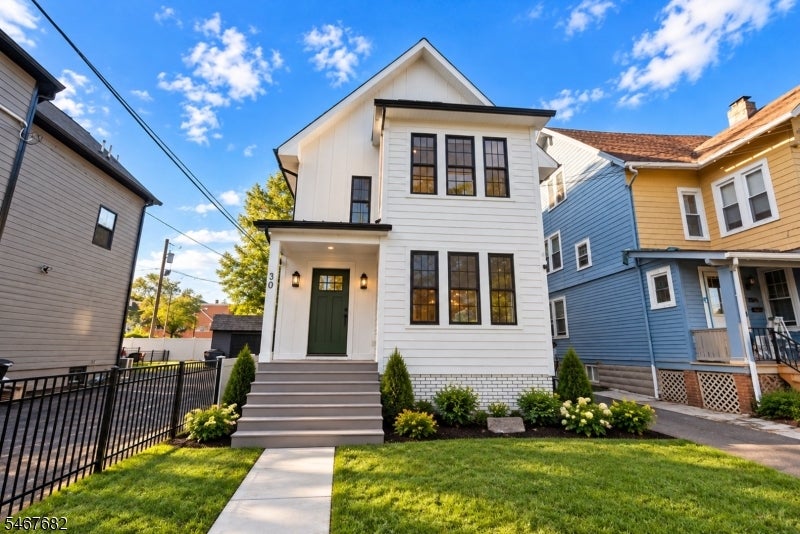
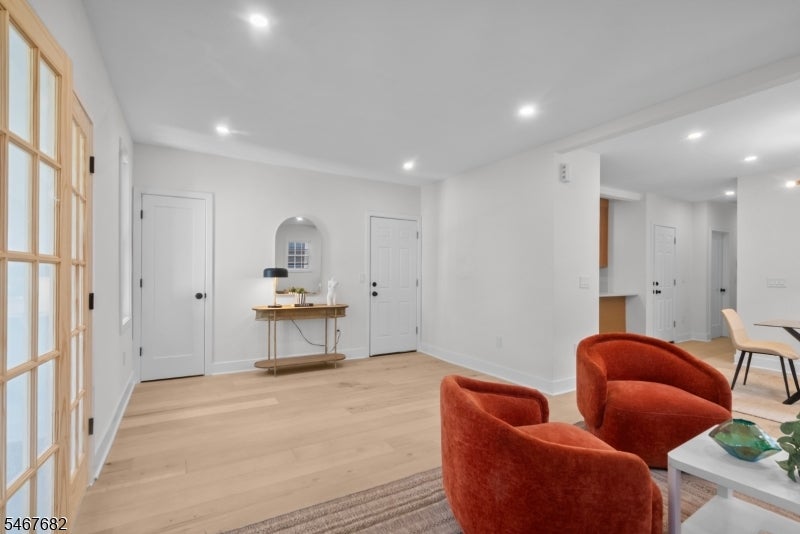
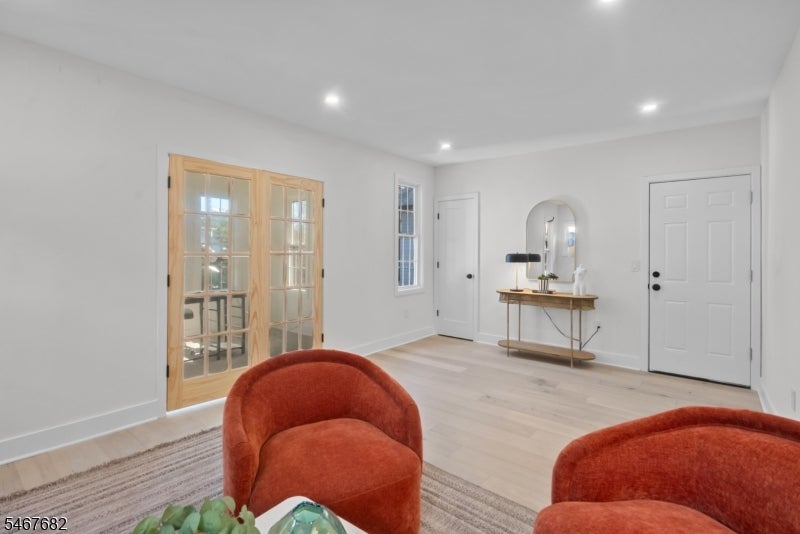
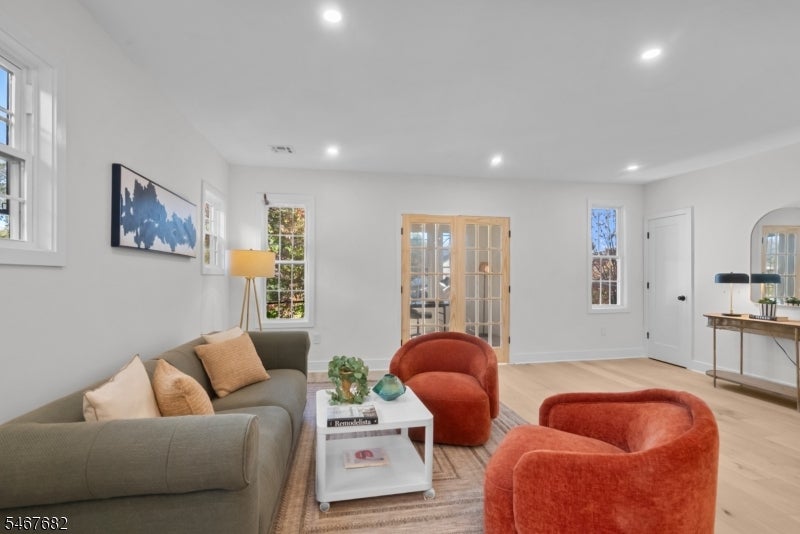
Experience the perfect blend of modern luxury and expansive design at 30 Irving Street, Unit 2. This beautifully renovated residence offers a rare two-level layout featuring 4 bedrooms and 3 full bathrooms in the heart of Montclair. The main level welcomes you with an open, sun-drenched floor plan, including a spacious living room, formal dining room, and a sleek, updated kitchen. A bright bonus room provides the ideal footprint for a dedicated home office. The primary suite serves as a private oasis with its own renovated bathroom, complemented by two additional bedrooms and a full hallway bath on the main floor. The true highlight is the sprawling second level a massive great room complete with a kitchenette hookup, a fourth bedroom, and a third full bathroom. This versatile upper floor offers endless possibilities for a sophisticated entertainment hub or a secluded retreat. With contemporary finishes and an abundance of space across two levels, this home is a total lifestyle upgrade. Discover the space and style you've been searching for in a prime location.
| 7 days ago | Status changed to Active | |
| 7 days ago | Listing updated with changes from the MLS | |
| a week ago | Listing first seen on site |
The data relating to real estate for sale on this website comes in part from the IDX Program of Garden State Multiple Listing Service, L.L.C. Real estate listings held by other brokerage firms are marked as IDX Listing. Notice: The dissemination of listings on this website does not constitute the consent required by N.J.A.C. 11:5.6.1 (n) for the advertisement of listings exclusively for sale by another broker. Any such consent must be obtained in writing from the listing broker. This information is being provided for Consumers' personal, non-commercial use and may not be used for any purpose other than to identify prospective properties consumers may be interested in purchasing. Information deemed reliable but not guaranteed. Copyright © 2026 Garden State Multiple Listing Service, L.L.C. All rights reserved.
Did you know? You can invite friends and family to your search. They can join your search, rate and discuss listings with you.