
228 Highland Ave, Montclair Twp., NJ, 07043
228 Highland AveMontclair Twp., NJ 07043
Due to the health concerns created by Coronavirus we are offering personal 1-1 online video walkthough tours where possible.
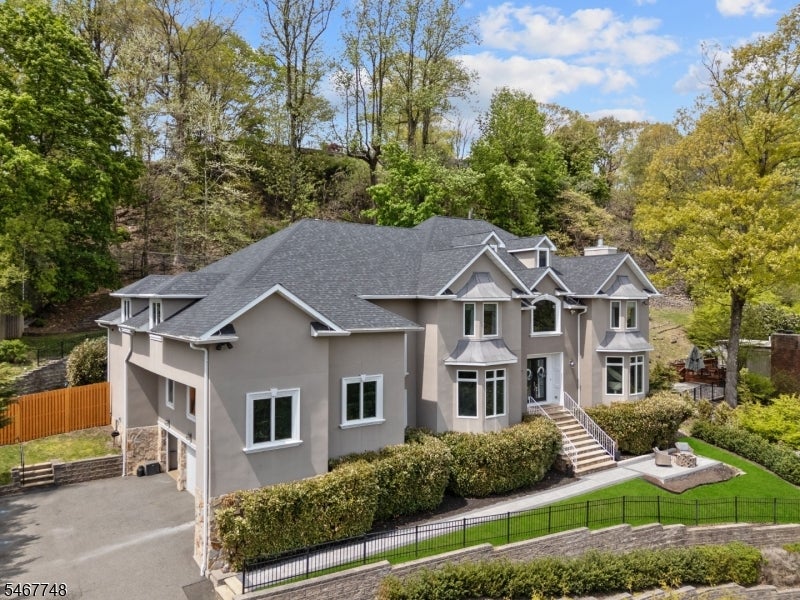
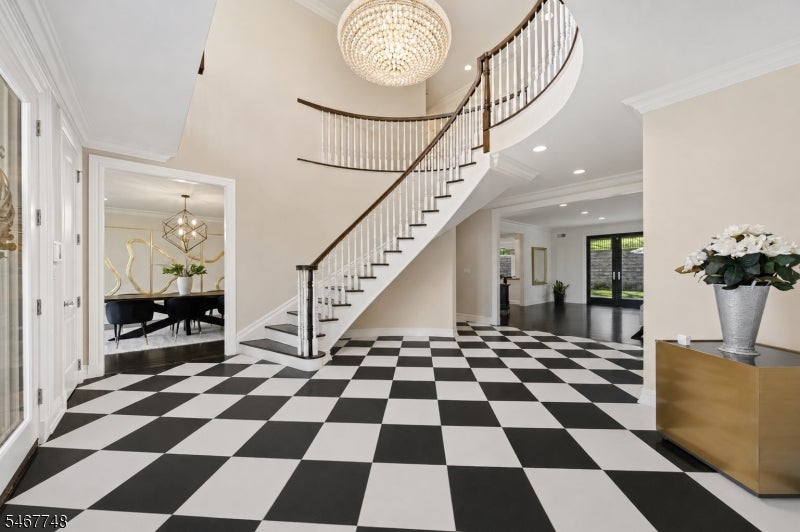
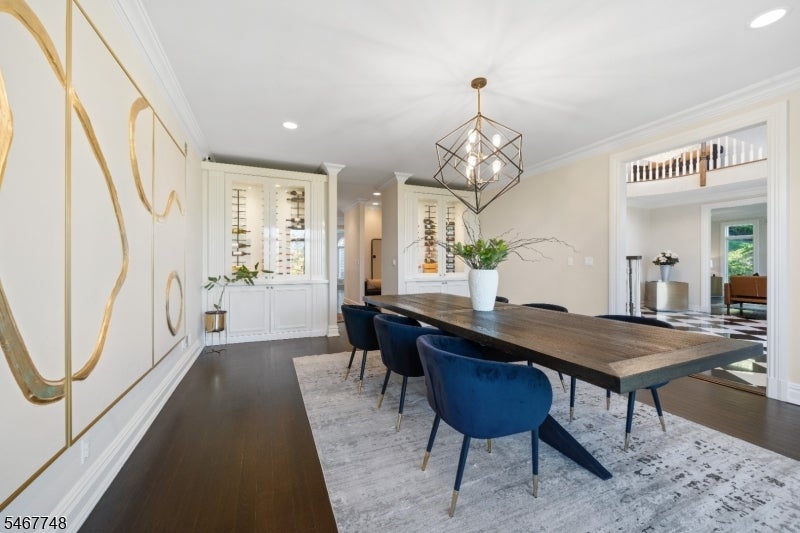
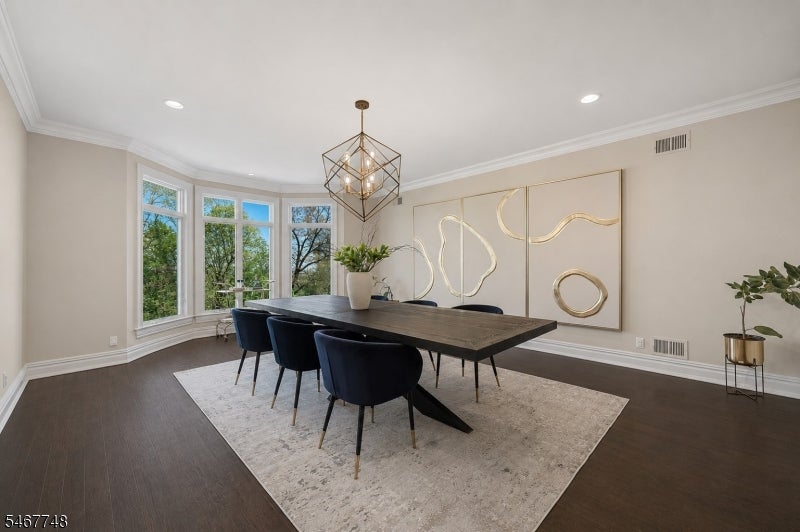
An exceptional custom residence designed for those who value space, scale, + elevated living. Expansive living areas span every level, and sweeping NYC skyline views create a truly unforgettable backdrop. Designed for both grand entertaining + everyday comfort, the home pairs elegant formal spaces with/ generous Family Rm for the perfect balance of sophistication and livability. At its heart, the chef's kitchen features a large center island, premium finishes, and a sun-filled dining area made for gathering, hosting, + daily living.The 1st floor also offers a dedicated Game Room + large Guest Suite/Office. The fully finished lower level, with a Gym and play space, adds exceptional flexibility for recreation, media, or fitness. Upstairs, the private spaces are equally refined, w/ beautifully updated baths throughout. The spacious Primary Suite includes walk-in closets, a deck overlooking landscaped and wooded grounds, and a spa-like Primary bath that blends modern design w/timeless luxury. 4 additional bedrooms and 3 baths complete the 2nd floor. Anderson Park and Mountainside Park are moments away, and the wooded trails of Mills Reservation are close by for hiking. Upper Montclair Village is minutes from your door. Commuting is easy: Midtown Direct train + NYC bus are both nearby. Whether you're hosting on a grand scale or enjoying a quiet moment with the city skyline in view, this home delivers the space, comfort, and setting today's luxury buyers are seeking.
| a week ago | Listing updated with changes from the MLS | |
| a week ago | Listing first seen on site |
The data relating to real estate for sale on this website comes in part from the IDX Program of Garden State Multiple Listing Service, L.L.C. Real estate listings held by other brokerage firms are marked as IDX Listing. Notice: The dissemination of listings on this website does not constitute the consent required by N.J.A.C. 11:5.6.1 (n) for the advertisement of listings exclusively for sale by another broker. Any such consent must be obtained in writing from the listing broker. This information is being provided for Consumers' personal, non-commercial use and may not be used for any purpose other than to identify prospective properties consumers may be interested in purchasing. Information deemed reliable but not guaranteed. Copyright © 2026 Garden State Multiple Listing Service, L.L.C. All rights reserved.
Did you know? You can invite friends and family to your search. They can join your search, rate and discuss listings with you.