
7 Sunset Dr, Millburn Twp., NJ, 07041
7 Sunset DrMillburn Twp., NJ 07041
Due to the health concerns created by Coronavirus we are offering personal 1-1 online video walkthough tours where possible.
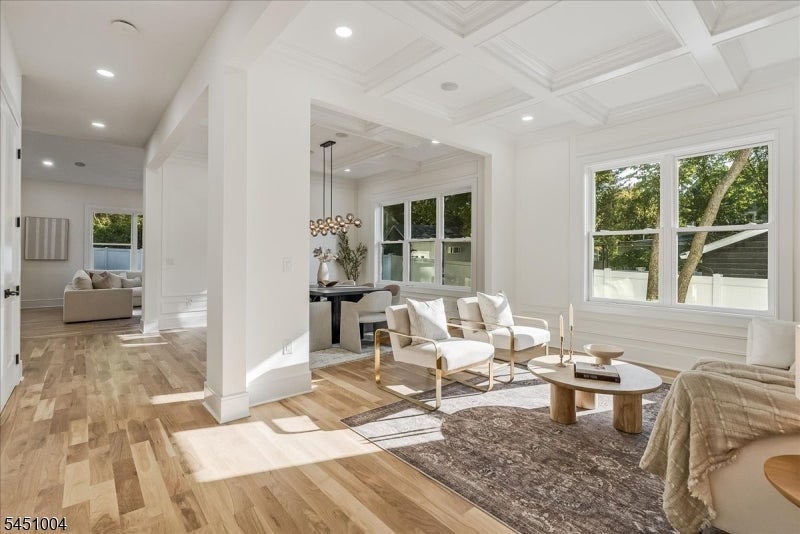
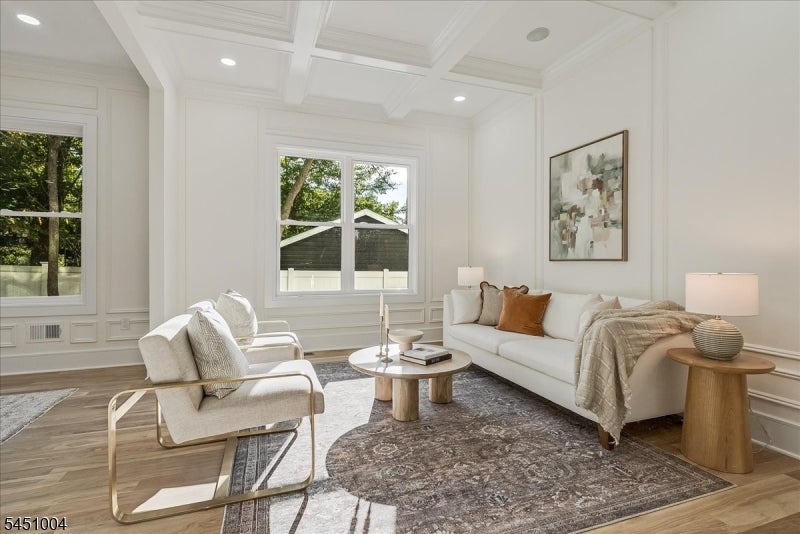
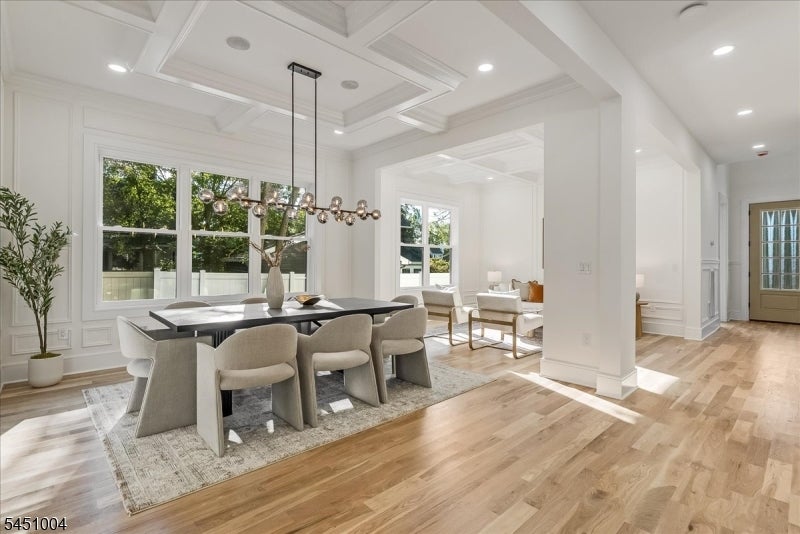
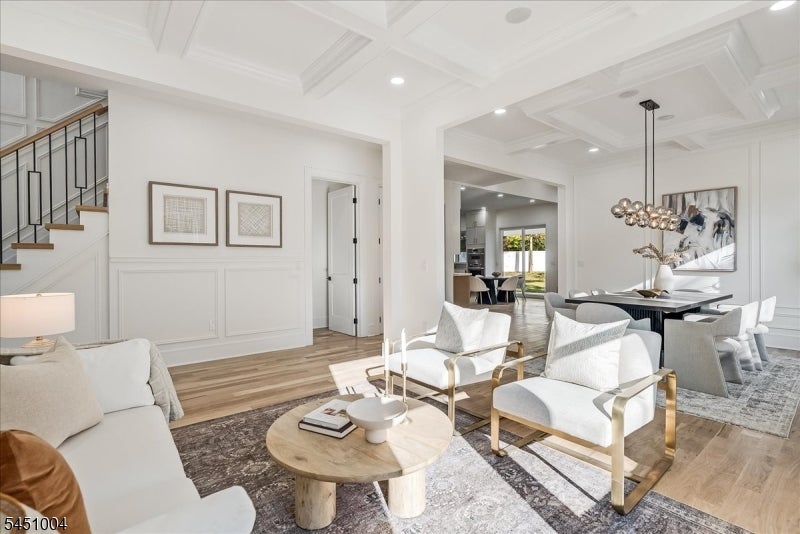
Crafted with meticulous attention to detail, you will not find a house that is as thoughtfully planned and masterfully executed as 7 Sunset! This expansive new construction house sits on a private 0.26 acre lot in the heart of the Wyoming Section. This stunning 6-bedroom, 6.5-bath custom home blends modern functionality and luxury finishes. Inside, solid oak hardwood floors, designer finishes throughout, custom closets, and thoughtful craftsmanship elevate every space. The main level features soaring 10ft ceilings, expansive entertaining spaces, and a desirable first-floor bedroom suite. The gourmet kitchen features quartz countertops, Thermador appliances and a walk in pantry. The adjacent family room features a gas fireplace and cathedral ceilings that drench the space in light! The main floor also features a formal dining and living rooms. Custom millwork leads to the 2nd floor, which features 9ft ceilings. All bedrooms have a private en-suite and custom closets. The luxurious primary suite offers elegant trim work, a tray ceiling, dual oversized closets, a spa-like bath and private balcony. The finished walk-out basement with 9 ft ceilings adds an addl 1,800 sf, complete with a 6th bed/bath. Outdoor living is equally impressive with a patio and 2nd-floor balcony, creating indoor-outdoor entertaining opportunities. Oversized 2 car garage. Designed for today's lifestyle, this home offers the perfect combination of scale, elegance, and everyday livability
| a week ago | Listing updated with changes from the MLS | |
| a week ago | Listing first seen on site |
The data relating to real estate for sale on this website comes in part from the IDX Program of Garden State Multiple Listing Service, L.L.C. Real estate listings held by other brokerage firms are marked as IDX Listing. Notice: The dissemination of listings on this website does not constitute the consent required by N.J.A.C. 11:5.6.1 (n) for the advertisement of listings exclusively for sale by another broker. Any such consent must be obtained in writing from the listing broker. This information is being provided for Consumers' personal, non-commercial use and may not be used for any purpose other than to identify prospective properties consumers may be interested in purchasing. Information deemed reliable but not guaranteed. Copyright © 2026 Garden State Multiple Listing Service, L.L.C. All rights reserved.
Did you know? You can invite friends and family to your search. They can join your search, rate and discuss listings with you.