
6 Sutherland Rd, Montclair Twp., NJ, 07042
6 Sutherland RdMontclair Twp., NJ 07042
Due to the health concerns created by Coronavirus we are offering personal 1-1 online video walkthough tours where possible.
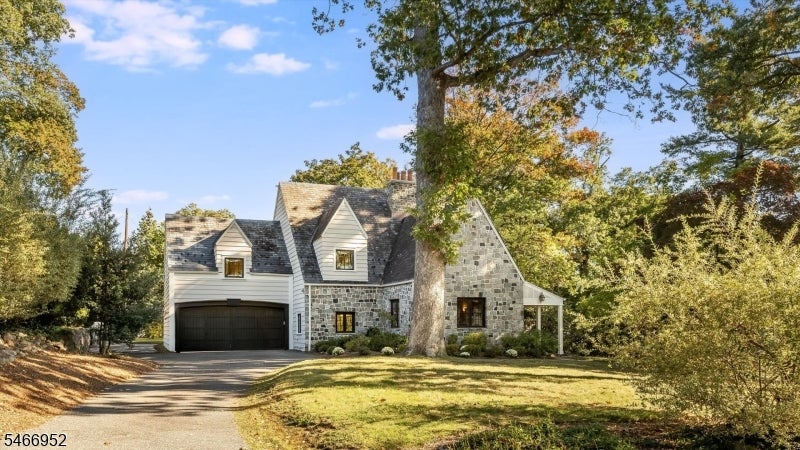
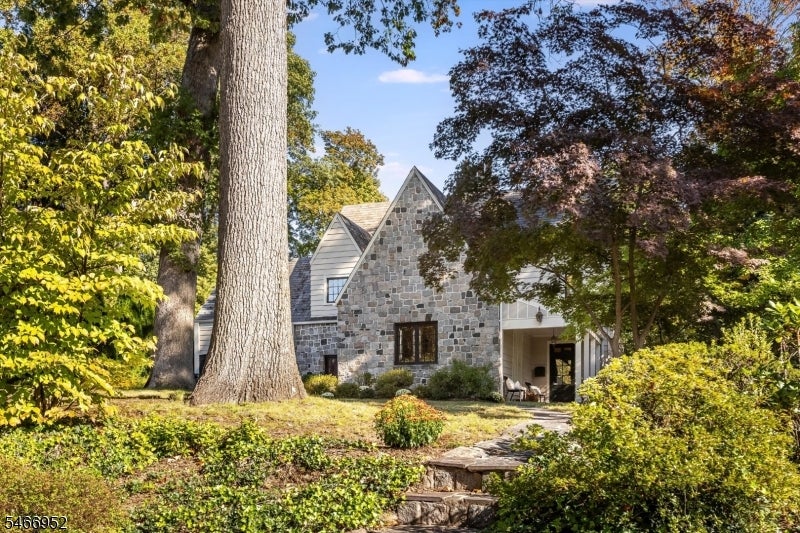
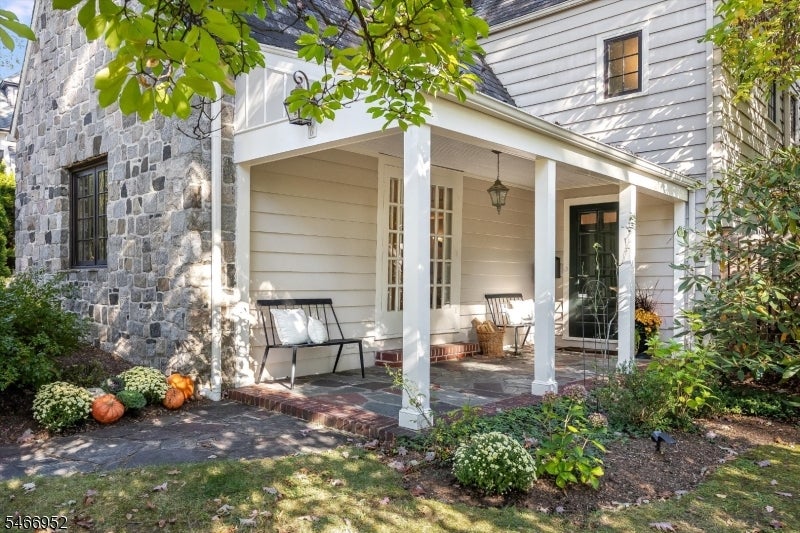
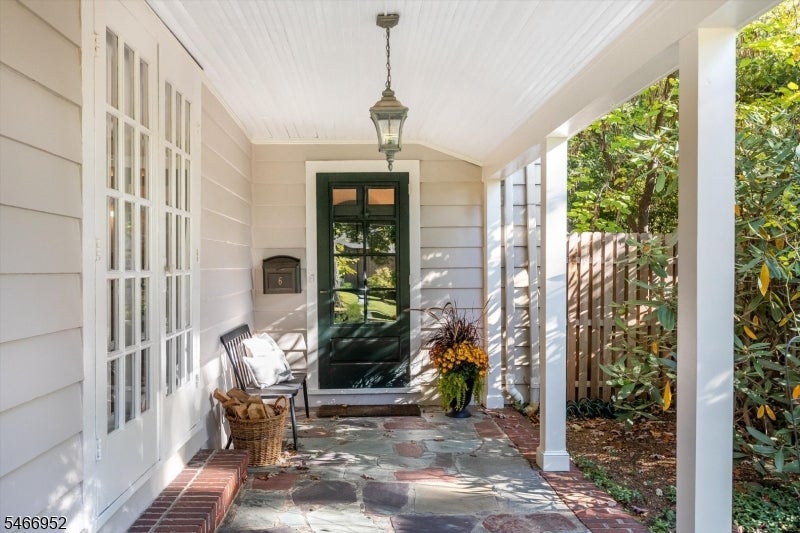
Nestled in Montclair's coveted Estate Section, this enchanting European-inspired home blends the timeless character of an English Tudor with the charm of a French Country house. A lovely stone exterior and welcoming covered flagstone porch set the tone for the equally lovely interior. From the foyer, enter a spectacular living rm whose soaring cathedral ceiling w/exposed wood beams, a wb fireplace and french doors opening to the porch create the ultimate gathering space. The updated kitchen featuring stainless steel appliances, quartz countertops, a dedicated workstation and center island is open to the family room, a great space for relaxing. The generous dining room directly off the kitchen is perfect for entertaining. A 3-season screened porch overlooks the fully fenced grounds w/a built-in pool, inviting patio, surrounding gardens and level lawn for endless recreation and relaxation. Upstairs, a charming balcony landing w/ reading nook overlooks the living room. The 4 bedrooms on the 2nd floor include a primary suite with en-suite bath and 3 additional bedrooms. The beautiful hall bath completes the 2nd fl. On the finished lower level is a fabulous rec rm, a laundry rm, powder rm, and lots of storage. There is also an attached 2 car garage w/electric charging station. Close to Nishuane Park w/ playing fields, pool, tennis & playgrounds. Minutes from Montclair's vibrant downtown w/ boutiques, restaurants, theater and NYC transportation. A true Montclair gem!
| 7 days ago | Status changed to Active | |
| 7 days ago | Listing updated with changes from the MLS | |
| a week ago | Listing first seen on site |
The data relating to real estate for sale on this website comes in part from the IDX Program of Garden State Multiple Listing Service, L.L.C. Real estate listings held by other brokerage firms are marked as IDX Listing. Notice: The dissemination of listings on this website does not constitute the consent required by N.J.A.C. 11:5.6.1 (n) for the advertisement of listings exclusively for sale by another broker. Any such consent must be obtained in writing from the listing broker. This information is being provided for Consumers' personal, non-commercial use and may not be used for any purpose other than to identify prospective properties consumers may be interested in purchasing. Information deemed reliable but not guaranteed. Copyright © 2026 Garden State Multiple Listing Service, L.L.C. All rights reserved.