
6 Cliffside Dr, Livingston Twp., NJ, 07039
6 Cliffside DrLivingston Twp., NJ 07039
Due to the health concerns created by Coronavirus we are offering personal 1-1 online video walkthough tours where possible.
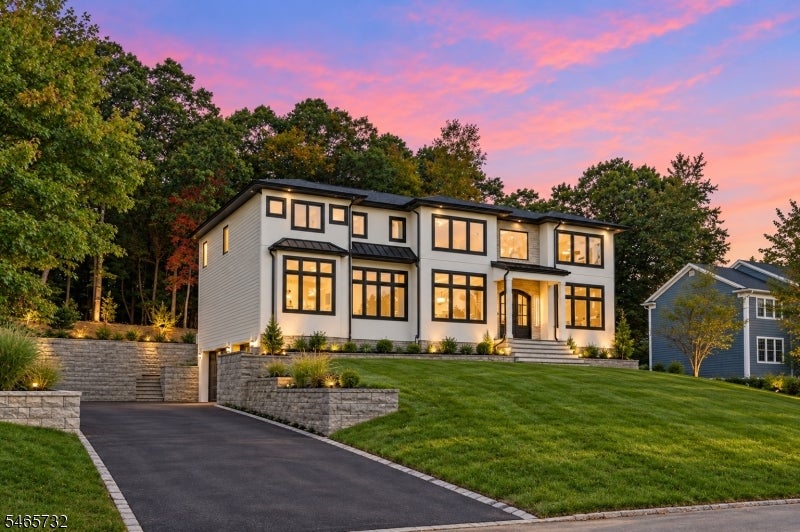
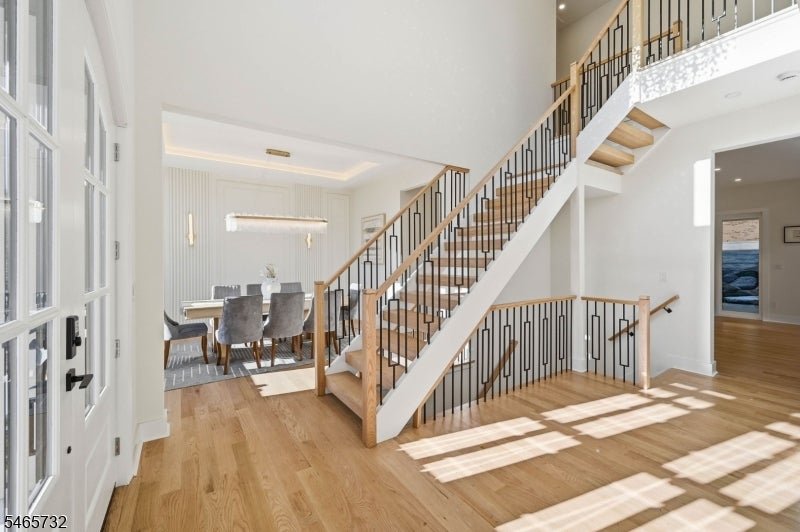
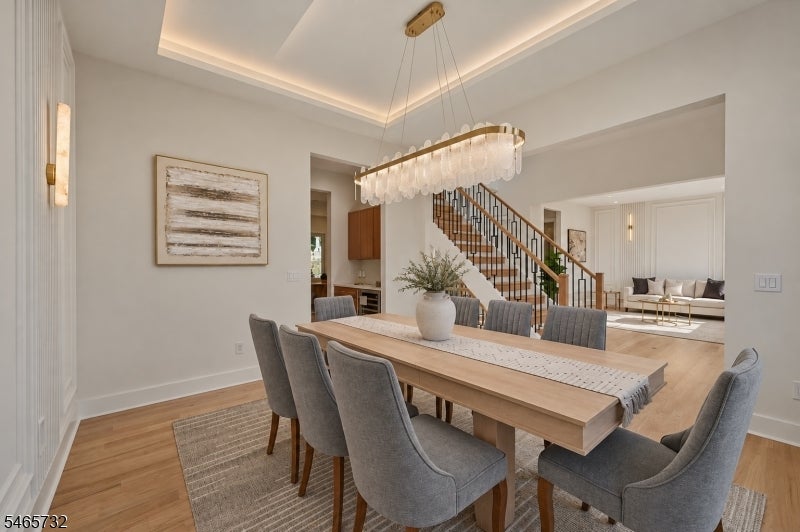
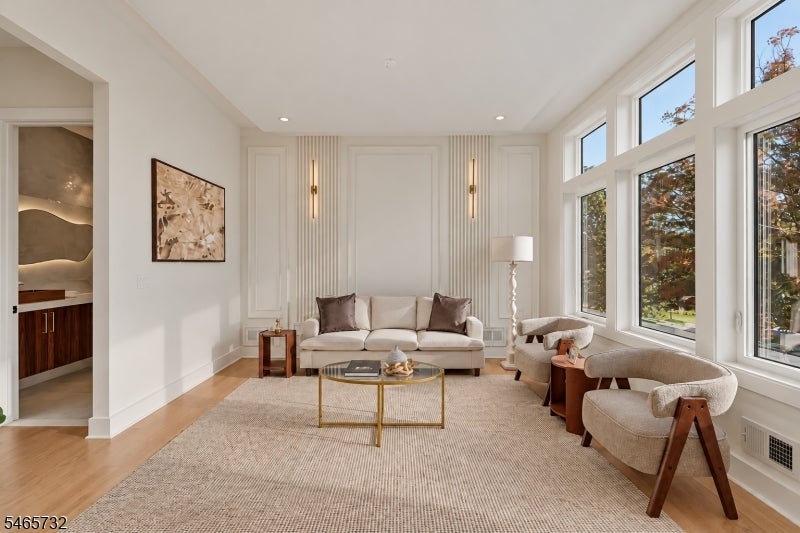
EXTRAORDINARY LUXURY CUSTOM NEW CONSTRUCTION in Livingston's desirable Harrison Elementary School district, offering 7 Beds, 6.5 Baths & 6,000+ sq ft across 3 finished levels on a magnificent 0.57-acre property. The crown jewel is a spectacular private backyard oasis backing to serene woods, designed for resort-style living & entertaining. Enjoy a custom heated, salt water plunge pool, expansive covered patio w/ ceiling fan & outdoor speakers, fully equipped outdoor kitchen & fireplace. Inside, a dramatic 2-story foyer w/ floating staircase introduces impeccable craftsmanship, 10-ft ceilings, statement lighting, oversized doors & expansive windows. The breathtaking Family Room showcases soaring 20-ft tapered ceilings, sleek linear fireplace, built-in speakers & seamless access to the outdoor retreat. The showpiece chef's Kitchen features THERMADOR appliances, custom cabinetry, quartz waterfall island, quartz backsplash, scullery & butler's pantry opening to a sun-filled Breakfast Area. Upstairs, every bedroom features a private ensuite. The luxurious Primary Suite boasts a designer tiled accent wall, dual custom WICs & spa-inspired bath. A private balcony connects the Primary Suite & adjacent ensuite bedroom. The finished Lower Level w/ 10-ft+ ceilings offers a spacious Recreation Room w/ built-in speakers, private Office, Bedroom & full Bath. A 3-car garage, wired security cameras, SMART technology & 10-Year Builder's Warranty complete this extraordinary residence.
| 2 weeks ago | Listing updated with changes from the MLS | |
| 2 weeks ago | Listing first seen on site |
The data relating to real estate for sale on this website comes in part from the IDX Program of Garden State Multiple Listing Service, L.L.C. Real estate listings held by other brokerage firms are marked as IDX Listing. Notice: The dissemination of listings on this website does not constitute the consent required by N.J.A.C. 11:5.6.1 (n) for the advertisement of listings exclusively for sale by another broker. Any such consent must be obtained in writing from the listing broker. This information is being provided for Consumers' personal, non-commercial use and may not be used for any purpose other than to identify prospective properties consumers may be interested in purchasing. Information deemed reliable but not guaranteed. Copyright © 2026 Garden State Multiple Listing Service, L.L.C. All rights reserved.