
11 Marquette Rd, Montclair Twp., NJ, 07043
11 Marquette RdMontclair Twp., NJ 07043
Due to the health concerns created by Coronavirus we are offering personal 1-1 online video walkthough tours where possible.
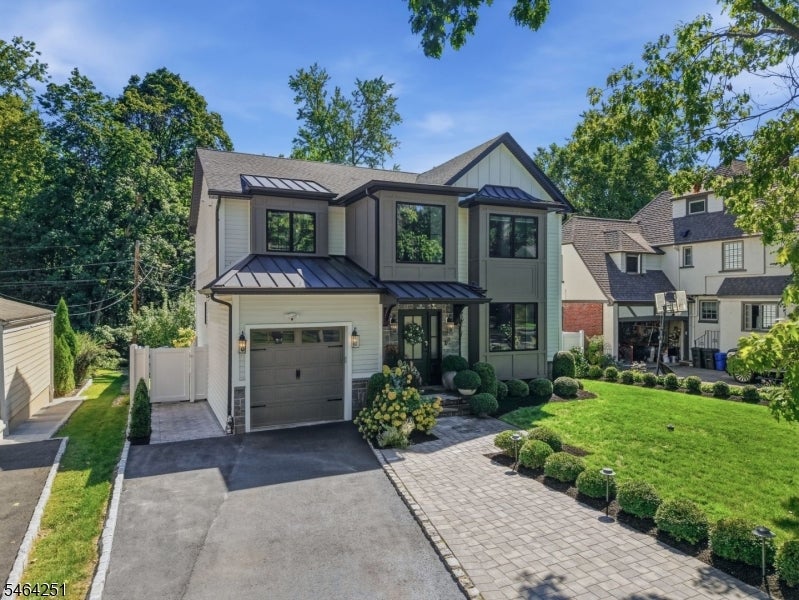
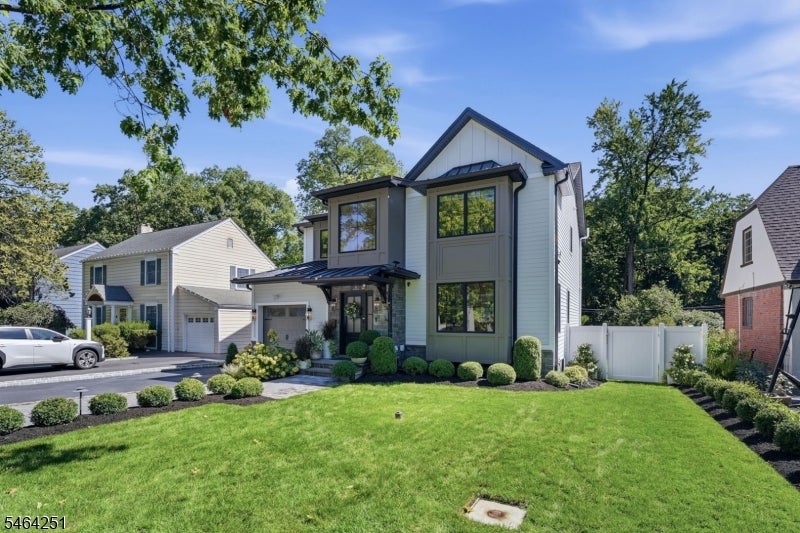
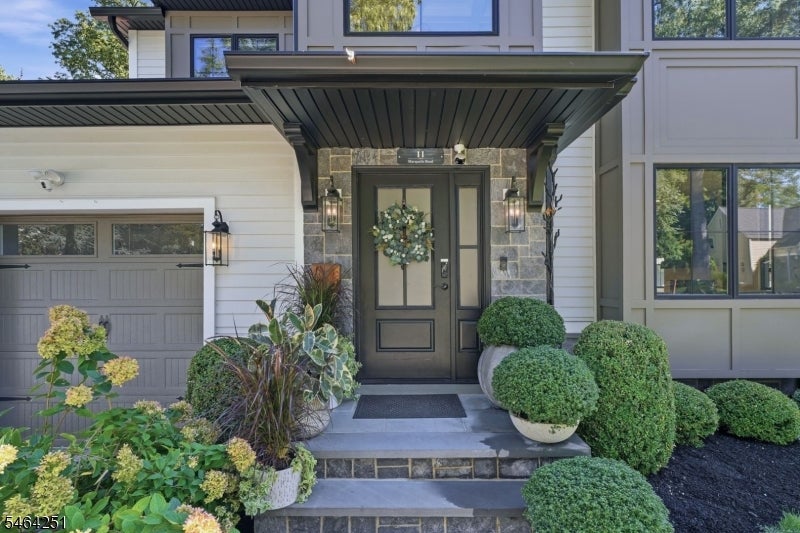
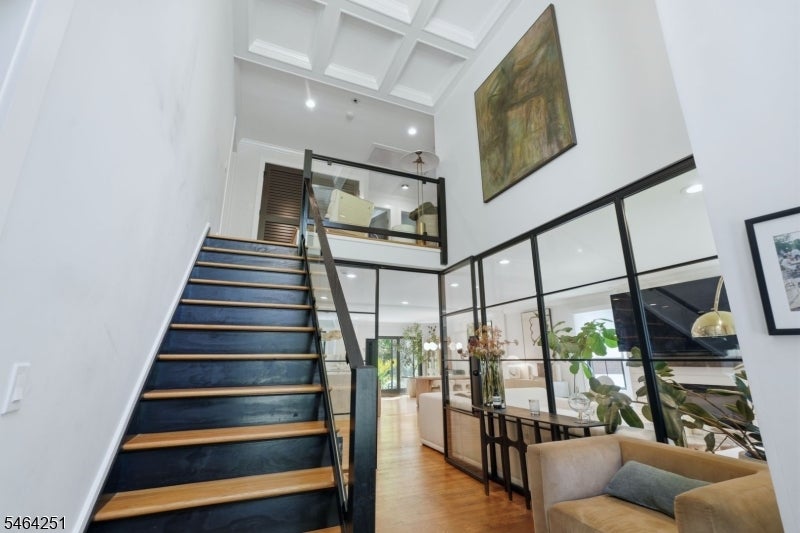
11 Marquette is a fresh, design-forward Upper Montclair home that blends clean modern lines with warm, sophisticated finishes. A dramatic two-story custom, black-framed glass enclosed foyer makes an immediate impression that creates an intimate entry while keeping the space open, bright and architectural. The main level flows effortlessly into a stylish living room with fireplace, wide-plank hardwood floors, oversized, black-framed windows and an open kitchen designed for both everyday living and entertaining. The kitchen features crisp white cabinetry, quartz surfaces, a dramatic waterfall island, stainless steel appliances and a generous dining area with direct access to the backyard. The first floor also offers a full bath and flexible bedroom or office. Upstairs, the primary suite feels like a private retreat with a statement accent wall, custom walk-in closet and spa-inspired bath with dual vanities, soaking tub and glass-enclosed shower, along with additional well-scaled bedrooms and second-floor laundry. The lower level adds another layer of lifestyle with a custom wet bar, ice maker, fluted millwork and illuminated arched display niches a chic space made for entertaining. Outside, a beautifully landscaped patio and backyard create a true park-like setting, backing directly to the Alonzo F. Bonsal Wildlife Preserve for exceptional privacy and a peaceful natural backdrop. Stylish and turnkey, this is modern Montclair living with personality.
| 3 weeks ago | Listing updated with changes from the MLS | |
| 3 weeks ago | Listing first seen on site |
The data relating to real estate for sale on this website comes in part from the IDX Program of Garden State Multiple Listing Service, L.L.C. Real estate listings held by other brokerage firms are marked as IDX Listing. Notice: The dissemination of listings on this website does not constitute the consent required by N.J.A.C. 11:5.6.1 (n) for the advertisement of listings exclusively for sale by another broker. Any such consent must be obtained in writing from the listing broker. This information is being provided for Consumers' personal, non-commercial use and may not be used for any purpose other than to identify prospective properties consumers may be interested in purchasing. Information deemed reliable but not guaranteed. Copyright © 2026 Garden State Multiple Listing Service, L.L.C. All rights reserved.