
331 Grove St, Montclair Twp., NJ, 07042
331 Grove StMontclair Twp., NJ 07042
Due to the health concerns created by Coronavirus we are offering personal 1-1 online video walkthough tours where possible.
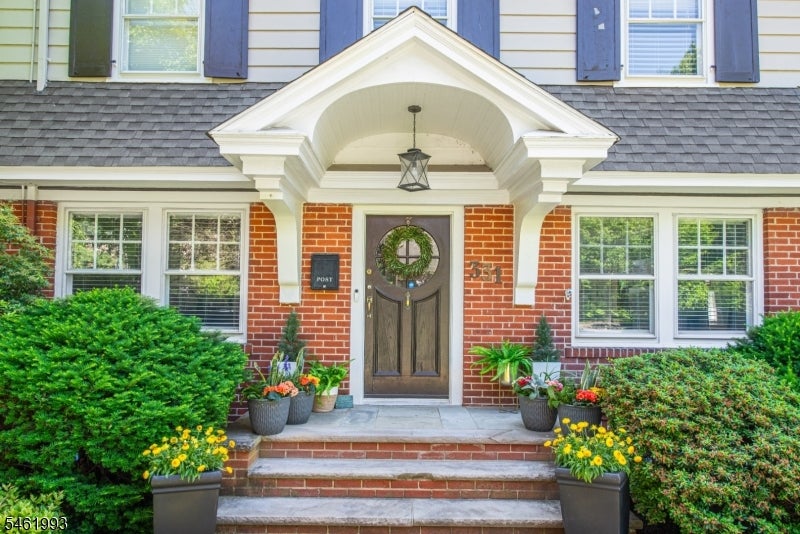
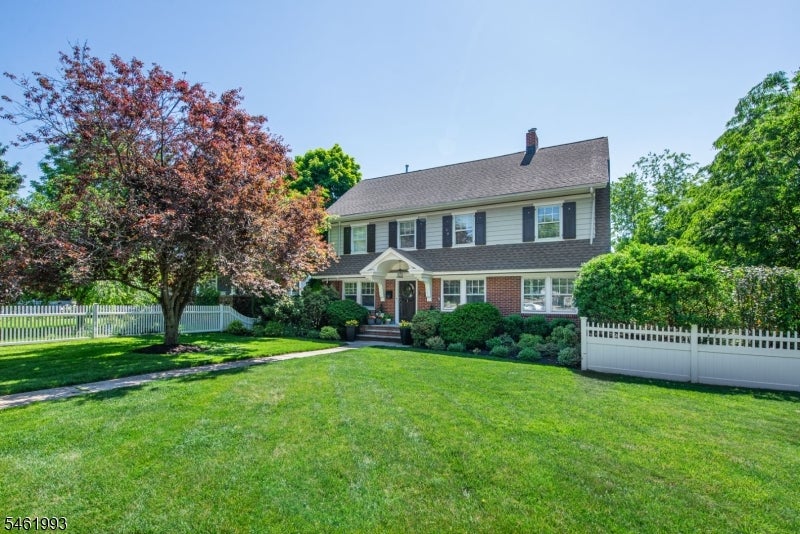
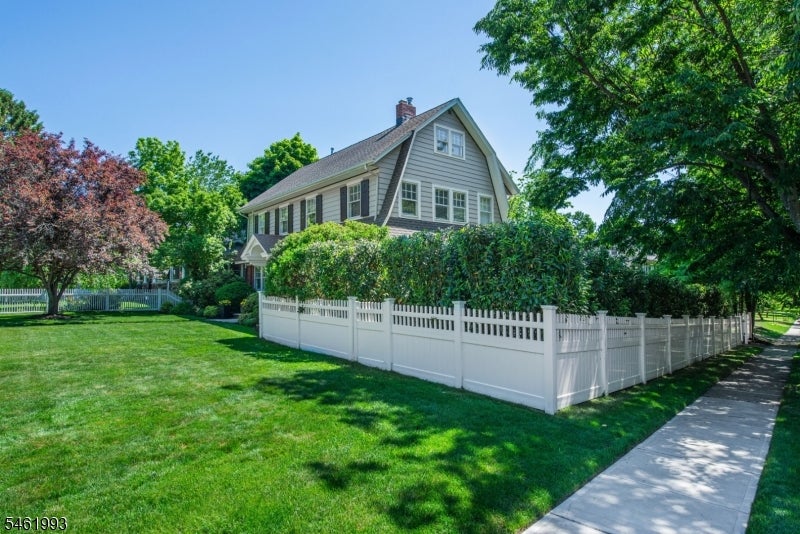
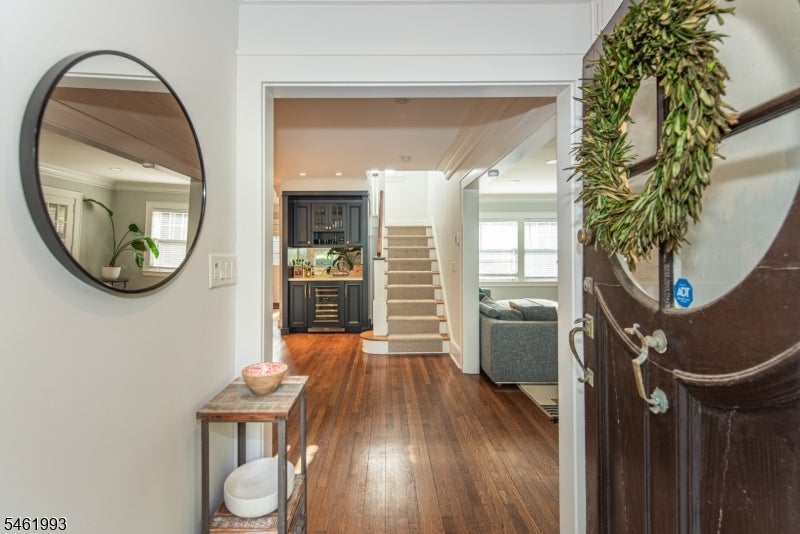
Modern style meets classic architecture in this fully renovated incredibly spacious & quiet Colonial Revival home listed on the National Register of Historic Places. A deep lawn provides a wonderful set-back, and a fenced-in side and backyard and make for a great play area with swingset & room for soccer nets. With driveway, patio & back door entry via Prescott Ave. Inside, a sun-drenched, open floor plan connects a large living room with fireplace, a dining room, and a stylish chef's kitchen equipped with a Wolf stove, Bosch appliances, breakfast bar & dedicated wine bar. The main level is completed by a spacious sunroom & a serene screened-in Lanai porch. The 2nd floor features two generous bedrooms, a full bathroom with heated floors, a double vanity & a private water closet, along with a large primary suite boasting its own office space/sunroom & walk-in closet. On the 3rd floor, find an additional bedroom, a versatile bonus room ideal for an office or playroom, a full bath & a second laundry setup. The finished basement expands the living space further, offering a rec room, family room, bar area, full bath, and laundry. Outside, a two-level deck runs the length of the house, leading to a party-ready patio with a Lumacast firepit, 7-seat hot tub, and outdoor TV perfect for entertaining year-round. 3-zone HVAC, lawn sprinkler system & finished garage with EV charger. This turnkey property is steps from Brookdale Park, Watchung Plaza's shops dining & access to NYC transit.
| 6 days ago | Status changed to Active Under Contract | |
| 6 days ago | Listing updated with changes from the MLS | |
| a month ago | Listing first seen on site |
The data relating to real estate for sale on this website comes in part from the IDX Program of Garden State Multiple Listing Service, L.L.C. Real estate listings held by other brokerage firms are marked as IDX Listing. Notice: The dissemination of listings on this website does not constitute the consent required by N.J.A.C. 11:5.6.1 (n) for the advertisement of listings exclusively for sale by another broker. Any such consent must be obtained in writing from the listing broker. This information is being provided for Consumers' personal, non-commercial use and may not be used for any purpose other than to identify prospective properties consumers may be interested in purchasing. Information deemed reliable but not guaranteed. Copyright © 2026 Garden State Multiple Listing Service, L.L.C. All rights reserved.