
119 Squire Hill Rd, Montclair Twp., NJ, 07043
119 Squire Hill RdMontclair Twp., NJ 07043
Due to the health concerns created by Coronavirus we are offering personal 1-1 online video walkthough tours where possible.
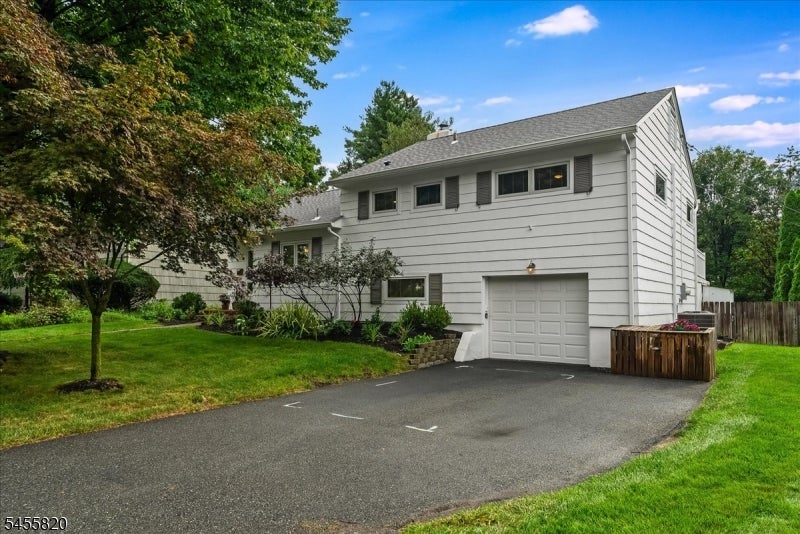
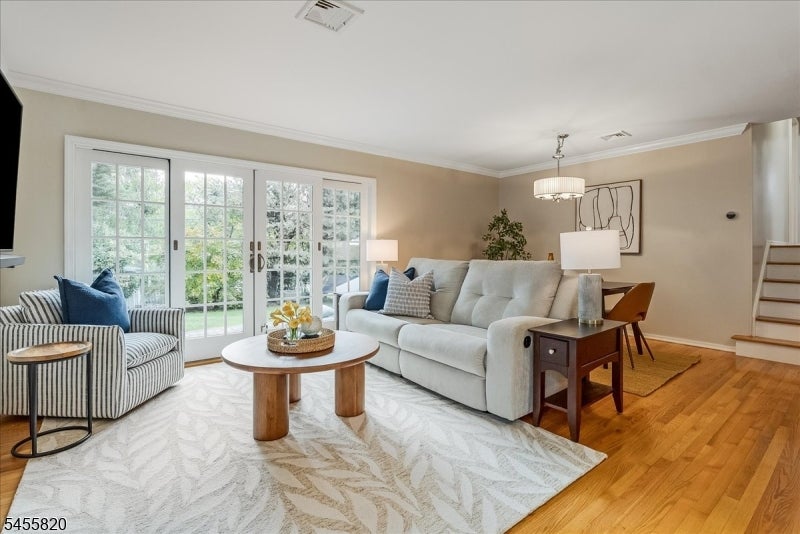
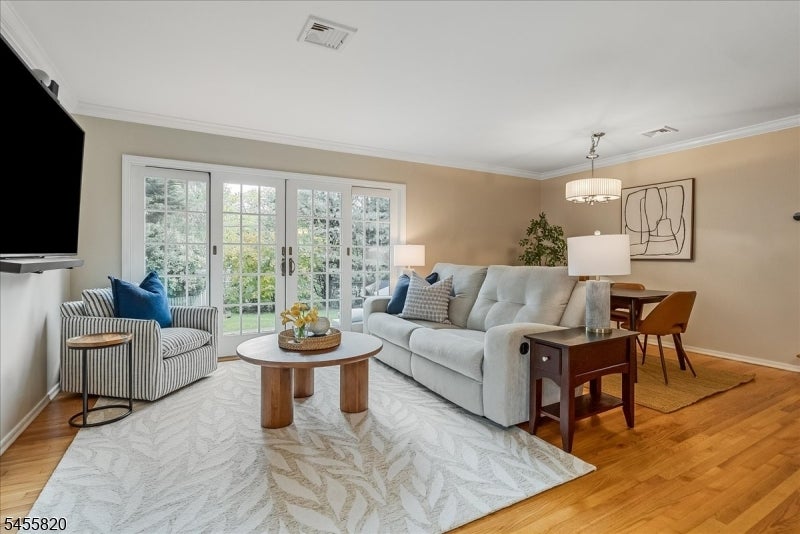
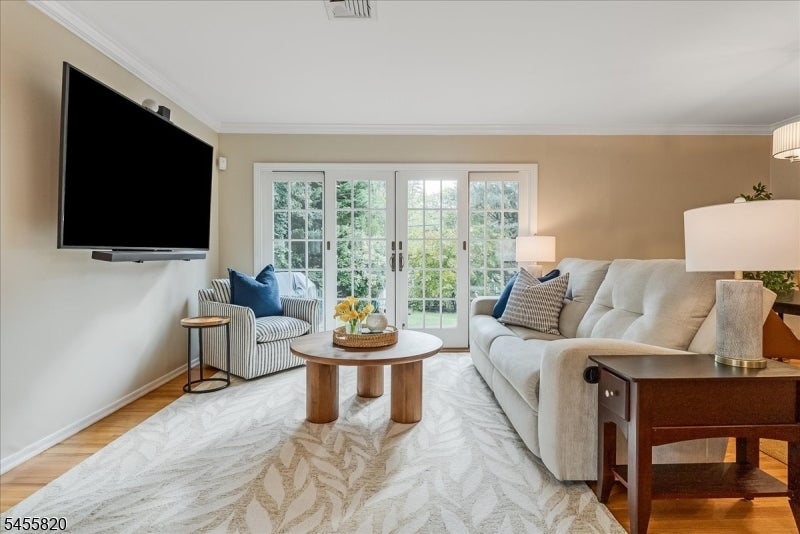
North Montclair Charm Meets Modern Living.Welcome home to this sun-filled 3 bedroom, 1 full, 2 half Bathroom split level located just steps from Tuers Park! Designed for seamless living and effortless entertaining, the main level features a bright, open-concept flow connecting the living area, dining space, and updated kitchen equipped with granite countertops, stainless steel appliances, cherry cabinetry, and a cozy breakfast bar. Sliding doors open to the private back patio, the ideal spot for summer BBQs.Make your way up the steps and discover three spacious bedrooms, including a primary suite with its own private powder room. One of the bedrooms offers direct access to a private patio overlooking the yard, while the full hall bath offers a relaxing spa-like vibe with a jacuzzi tub and separate stall shower.The ground level provides incredible flexibility, featuring a den/office that leads into a family room flooded with natural light from skylights and large windows. Step out to the lower patio and private yard, perfect for year-round indoor-outdoor enjoyment.Highlights & Extras: 2-Car garage with workshop space & electric, sprinkler system, Pella windows with integrated built-in blinds, laundry room and powder room, plus 450 sq. ft. of bonus crawlspace storage. 4 TV's stay. Prime North Montclair location: 4 houses to Tuers Park & easy NYC transit options nearby!
| a month ago | Status changed to Active Under Contract | |
| a month ago | Listing updated with changes from the MLS | |
| a month ago | Listing first seen on site |
The data relating to real estate for sale on this website comes in part from the IDX Program of Garden State Multiple Listing Service, L.L.C. Real estate listings held by other brokerage firms are marked as IDX Listing. Notice: The dissemination of listings on this website does not constitute the consent required by N.J.A.C. 11:5.6.1 (n) for the advertisement of listings exclusively for sale by another broker. Any such consent must be obtained in writing from the listing broker. This information is being provided for Consumers' personal, non-commercial use and may not be used for any purpose other than to identify prospective properties consumers may be interested in purchasing. Information deemed reliable but not guaranteed. Copyright © 2026 Garden State Multiple Listing Service, L.L.C. All rights reserved.