
10 Crestmont Rd 5J 5J, Montclair Twp., NJ, 07042
10 Crestmont Rd 5J 5JMontclair Twp., NJ 07042
Due to the health concerns created by Coronavirus we are offering personal 1-1 online video walkthough tours where possible.
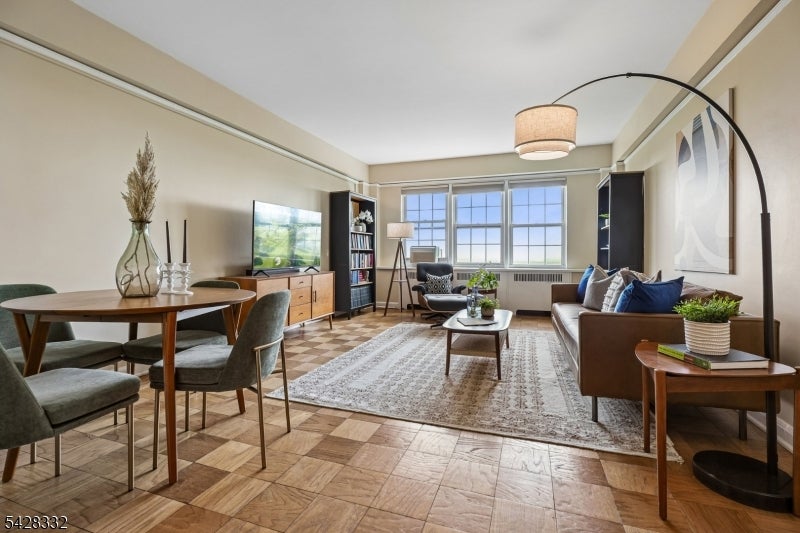
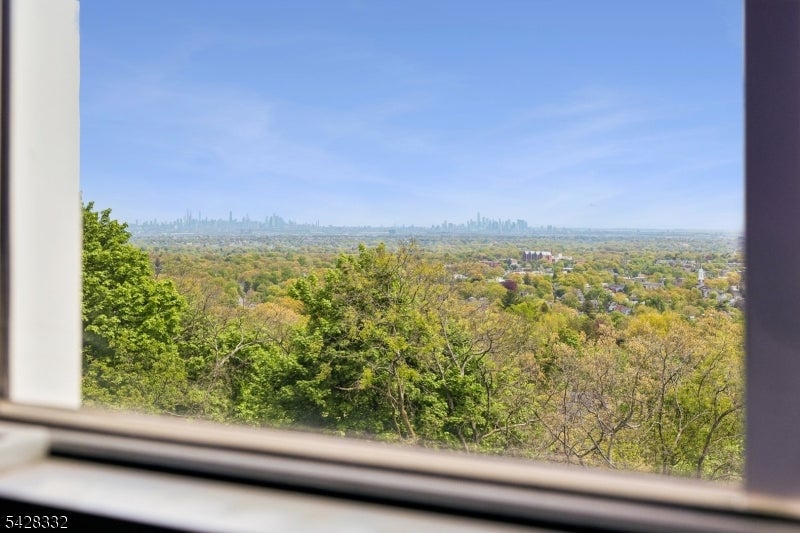
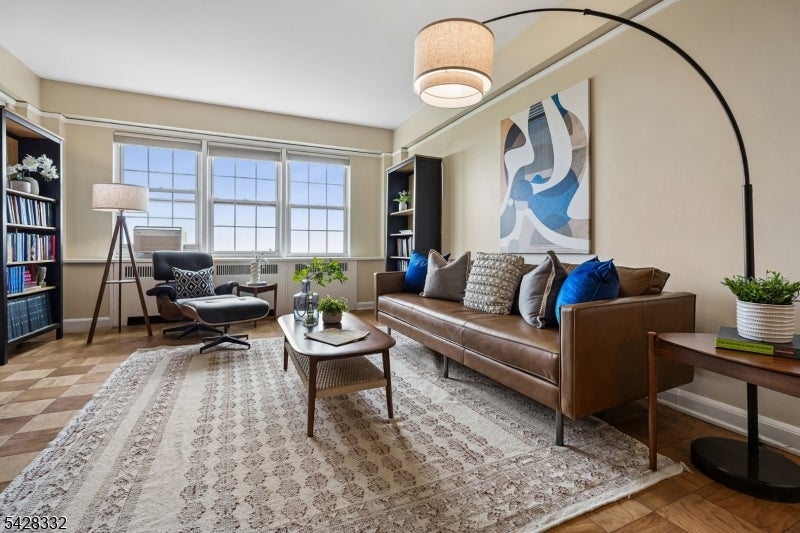
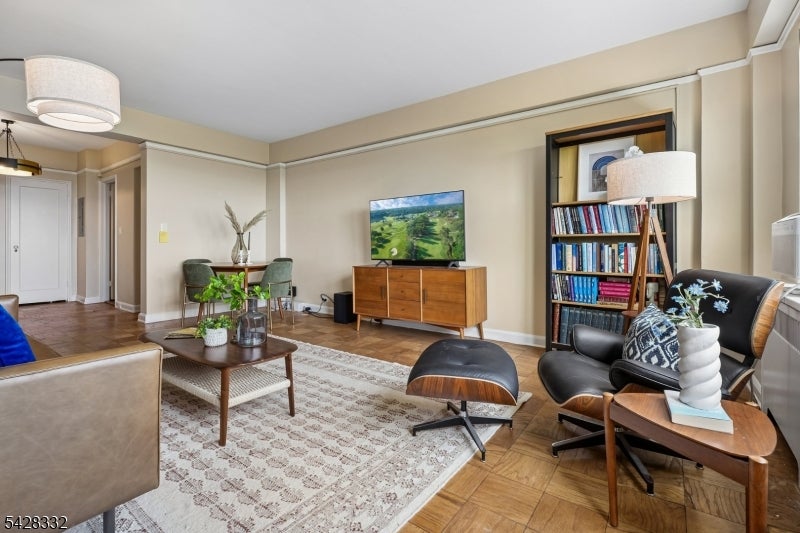
Discerning lifestyle at The Rockcliffe in Montclair, a perfect alternative to the high costs of Manhattan, while retaining an iconic feel! This pre-war building showcases a sun-filled one-bedroom co-op, boasting high ceilings, picture moldings, and parquet floors. The 2024 kitchen renovation includes quartz countertops, hardwood cabinets, s/s appliances, and an LG washer and dryer. The apartment includes three Midea AC window units. Manhattan skyline views year-round from both the living room and bedroom. Located at the top of First Mountain in a park-like setting, close to downtown Montclair with shopping, restaurants, an art museum, movie theaters & NYC transportation. The fee of $1,311.15 includes heat, hot water, gas, sewer, trash, 24-hour front desk, on-site super, common area maintenance and property taxes - 37% tax deductible. Unit 5J is 378 shares. Welcome home!
| 3 days ago | Listing updated with changes from the MLS® | |
| 3 days ago | Listing first seen on site |
The data relating to real estate for sale on this website comes in part from the IDX Program of Garden State Multiple Listing Service, L.L.C. Real estate listings held by other brokerage firms are marked as IDX Listing. Notice: The dissemination of listings on this website does not constitute the consent required by N.J.A.C. 11:5.6.1 (n) for the advertisement of listings exclusively for sale by another broker. Any such consent must be obtained in writing from the listing broker. This information is being provided for Consumers' personal, non-commercial use and may not be used for any purpose other than to identify prospective properties consumers may be interested in purchasing. Information deemed reliable but not guaranteed. Copyright © 2026 Garden State Multiple Listing Service, L.L.C. All rights reserved.
Did you know? You can invite friends and family to your search. They can join your search, rate and discuss listings with you.