
37 Elston St, Bloomfield Twp., NJ, 07003
37 Elston StBloomfield Twp., NJ 07003
Due to the health concerns created by Coronavirus we are offering personal 1-1 online video walkthough tours where possible.
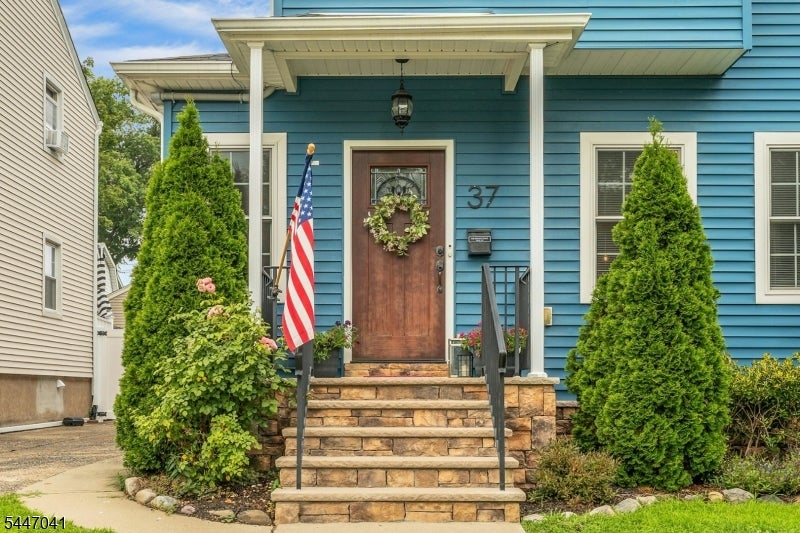
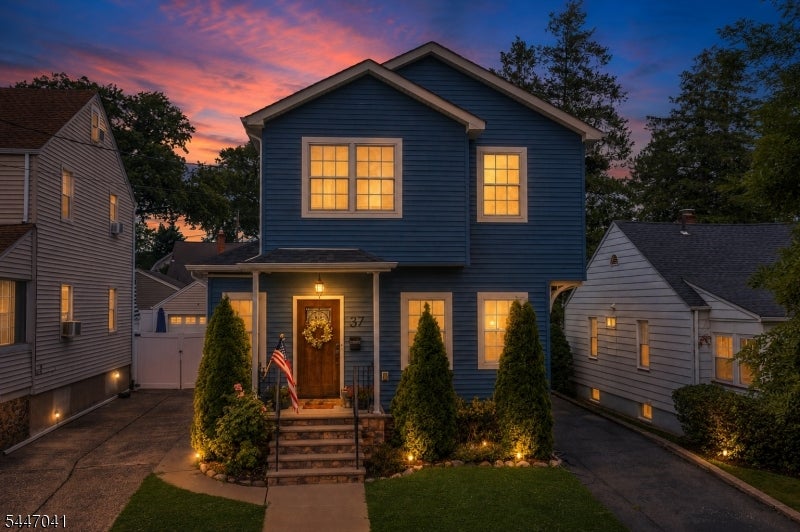
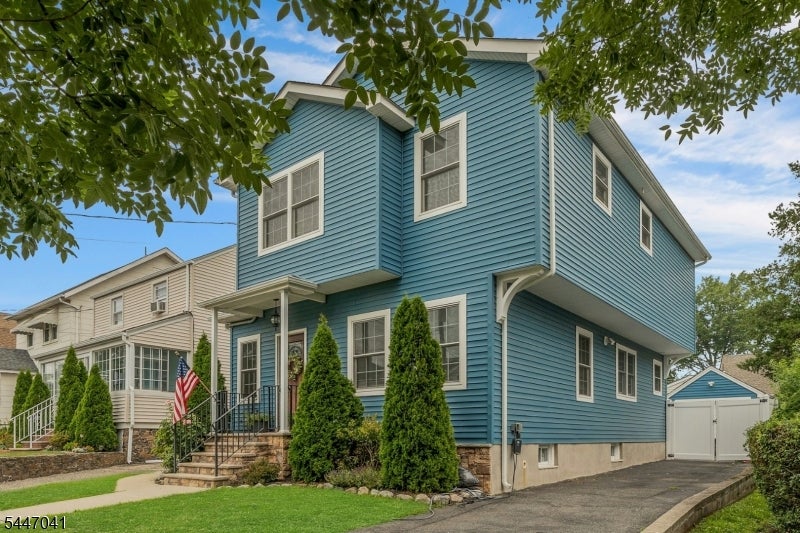
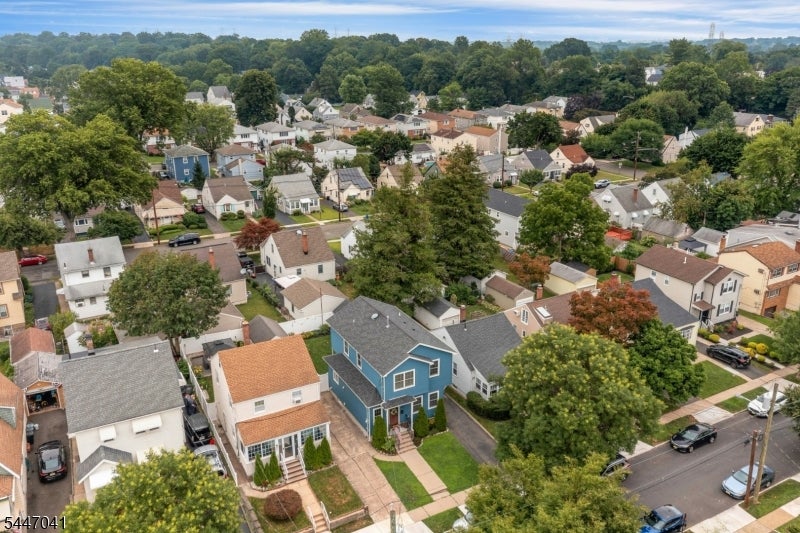
Extensively reimagined and redesigned, this distinctive residence showcases sophisticated contemporary design where thoughtful craftsmanship and everyday functionality come together seamlessly. Clean architectural lines, expansive windows, and an open-concept layout create bright, inviting living spaces ideal for both everyday living and entertaining.The beautifully appointed kitchen features custom cabinetry, quartz countertops, stainless steel appliances, and an oversized peninsula that flows effortlessly into the dining area and living room. A rear entrance provides direct access to the spacious, fully fenced backyard.The second level offers three generously proportioned bedrooms, including a private primary suite with a custom walk-in closet and renovated en-suite bath. Two additional bedrooms are served by an updated full hall bathroom.The finished lower level adds exceptional versatility with a spacious recreation room, wet bar, laundry area, and abundant storage, offering flexible space for entertaining, a media room, home office, or fitness area. A detached garage, beautifully landscaped grounds, and a private backyard complete the property. Conveniently located near parks, schools, shopping, dining, and transportation, this move-in-ready home offers contemporary living in a desirable residential setting.
| 2 days ago | Status changed to Active Under Contract | |
| 2 days ago | Listing updated with changes from the MLS® | |
| 2 weeks ago | Listing first seen on site |
The data relating to real estate for sale on this website comes in part from the IDX Program of Garden State Multiple Listing Service, L.L.C. Real estate listings held by other brokerage firms are marked as IDX Listing. Notice: The dissemination of listings on this website does not constitute the consent required by N.J.A.C. 11:5.6.1 (n) for the advertisement of listings exclusively for sale by another broker. Any such consent must be obtained in writing from the listing broker. This information is being provided for Consumers' personal, non-commercial use and may not be used for any purpose other than to identify prospective properties consumers may be interested in purchasing. Information deemed reliable but not guaranteed. Copyright © 2026 Garden State Multiple Listing Service, L.L.C. All rights reserved.
Did you know? You can invite friends and family to your search. They can join your search, rate and discuss listings with you.