
11 N Mountain Ave, Montclair Twp., NJ, 07042
11 N Mountain AveMontclair Twp., NJ 07042
Due to the health concerns created by Coronavirus we are offering personal 1-1 online video walkthough tours where possible.
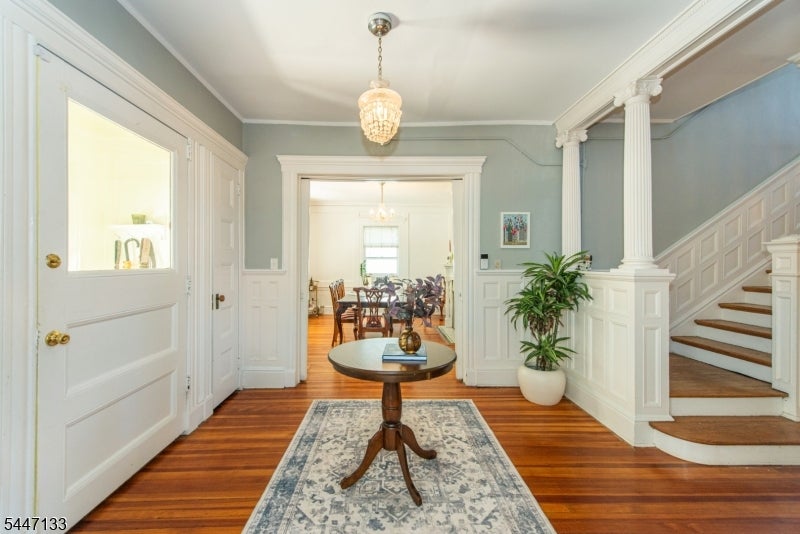
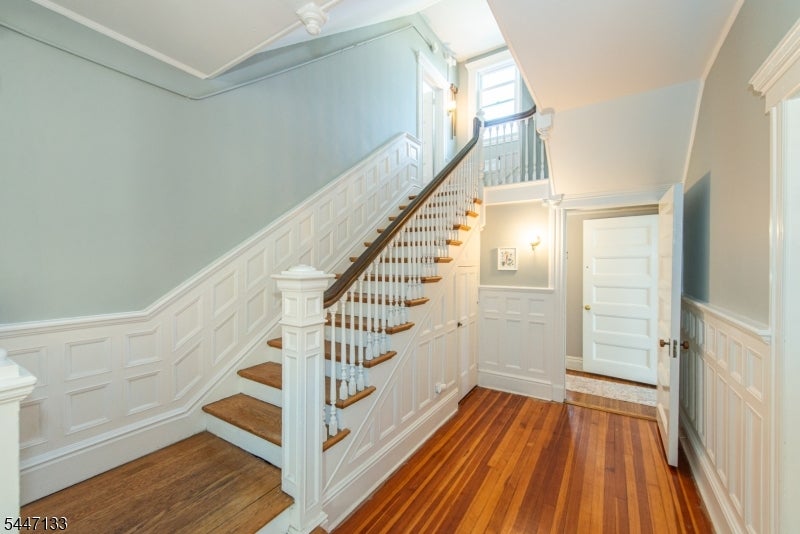
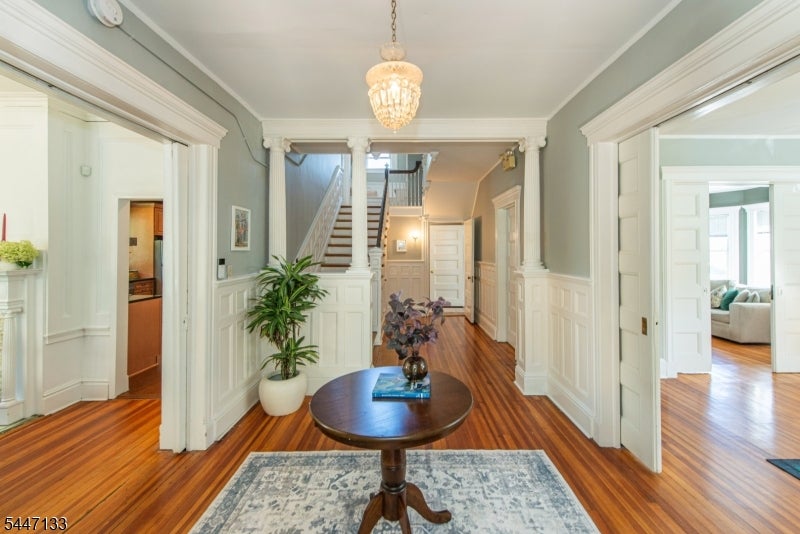
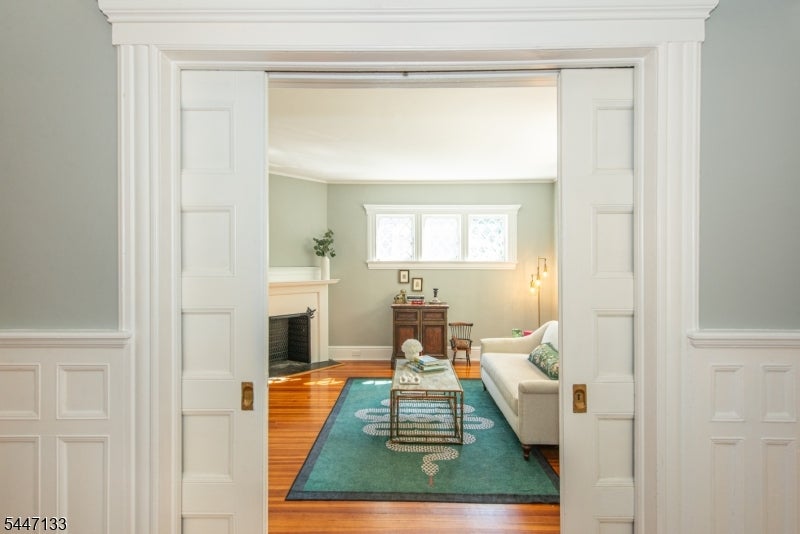
Highest & Best Due 8/12 at 12pm. Set right in the heart of town, this gorgeous center hall colonial offers an incredible blend of modern updates and savvy financial opportunity. Imagine waking up to the NYC skyline, all while being in the heart of downtown Montclair. Zoned for 2 family ,with grandfathered approval for a legal boarding house, which is currently set up for 4 units, The interior and exterior of this home was newly painted, perfectly complementing stunning hardwood floors, original millwork, 4 original fireplaces, and pocket doors found throughout the home. A recently renovated eat in kitchen is the heart of the home, and exudes timeless charm and modern amenities. With 7 bedrooms and 5 updated bathrooms, you can find time to relax and unwind for years to come. A separate walk-out basement includes a living/dining space, 1 bedroom, a multi purpose 2nd room, full bathroom, and a renovated kitchen. One of the most compelling aspects of this property is its impressive income potential. The third-floor apartment and spacious parking lot generate nearly $3000 in rental income, offering a fantastic way to offset costs while you enjoy everything the home has to offer. The location is truly hard to beat. You are moments away from the vibrant energy of local shopping and restaurants, the renowned Montclair Art Museum, and beautiful local parks. With NYC transit nearby, getting around is a breeze.Windows, fireplaces, chimneys and flues are being conveyed as is.
| 3 weeks ago | Status changed to Active Under Contract | |
| 3 weeks ago | Listing updated with changes from the MLS® | |
| 2 months ago | Listing first seen on site |
The data relating to real estate for sale on this website comes in part from the IDX Program of Garden State Multiple Listing Service, L.L.C. Real estate listings held by other brokerage firms are marked as IDX Listing. Notice: The dissemination of listings on this website does not constitute the consent required by N.J.A.C. 11:5.6.1 (n) for the advertisement of listings exclusively for sale by another broker. Any such consent must be obtained in writing from the listing broker. This information is being provided for Consumers' personal, non-commercial use and may not be used for any purpose other than to identify prospective properties consumers may be interested in purchasing. Information deemed reliable but not guaranteed. Copyright © 2026 Garden State Multiple Listing Service, L.L.C. All rights reserved.