
54 Myrtle Ave, Montclair Twp., NJ, 07042
54 Myrtle AveMontclair Twp., NJ 07042
Due to the health concerns created by Coronavirus we are offering personal 1-1 online video walkthough tours where possible.
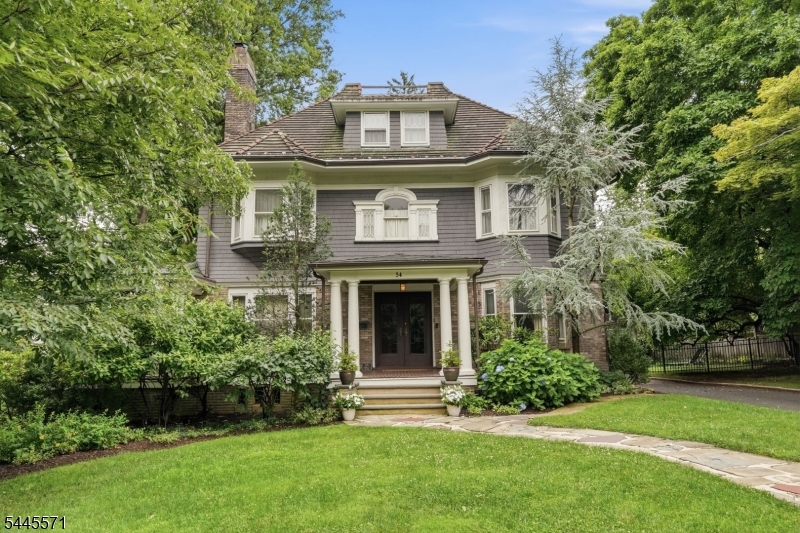
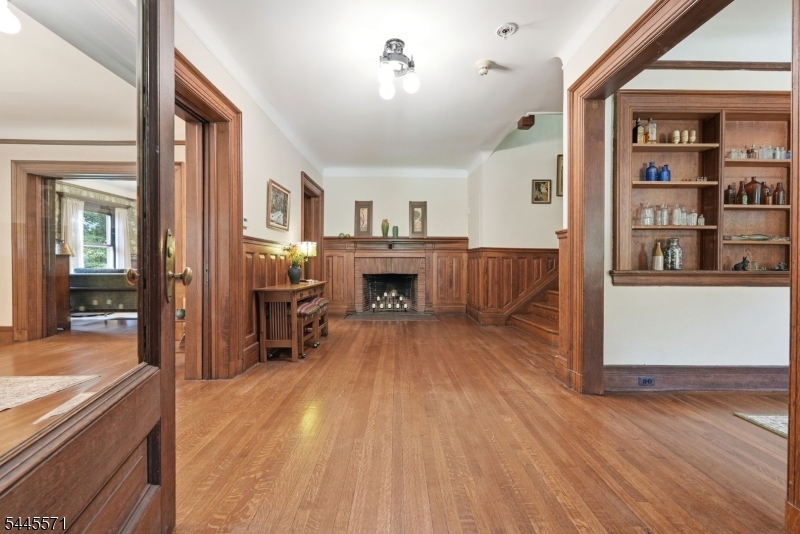
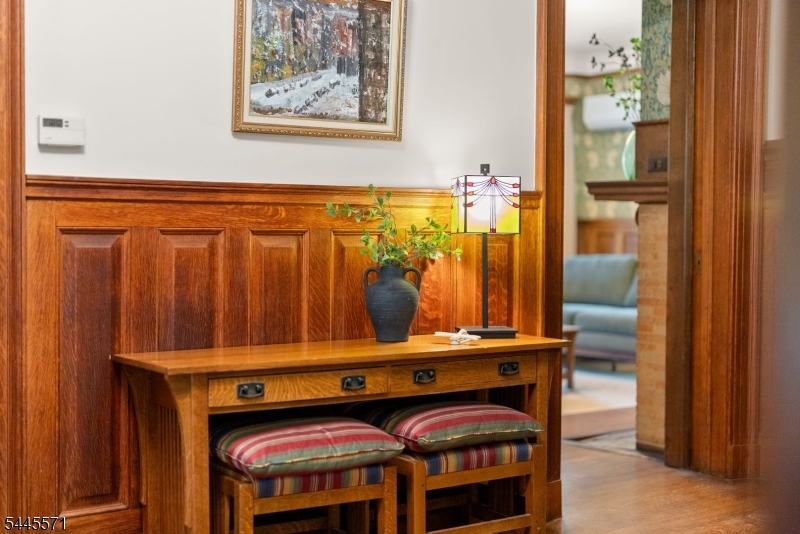
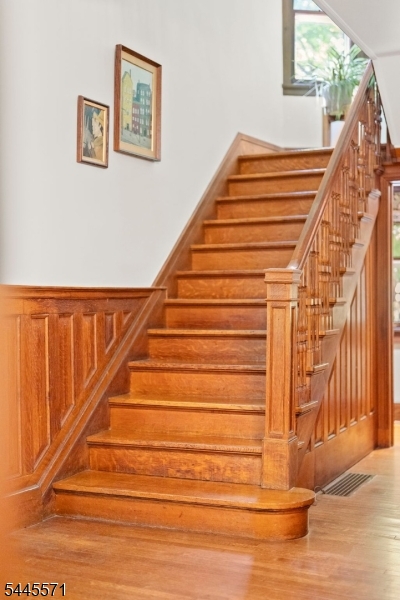
Step into a home where history meets luxury, and prepare to fall in love. This stately four level residence in Montclair's coveted Estate Section blends timeless architectural elegance with the latest amenities, hardwood floors, custom millwork, built-ins, pocket doors, cove ceilings, four fireplaces, and hidden powder room, all thoughtfully preserved. A grand foyer, anchored by a striking fireplace and dramatic staircase, sets the tone from the moment you enter. The main level offers a library, a formal dining room with fireplace, a distinctive living room with fireplace, a sun-filled den, and an enclosed three season porch. The gourmet kitchen is the true heart of the home Sub-Zero refrigeration, custom cabinetry, quartzite counters, and seamless access to a beautiful mudroom. Upstairs, the primary suite offers a private retreat w/ an exposed brick fireplace, a charming bay window seat, and a classic bath. Three additional light-filled bedrooms and a newly renovated full bath complete the second floor, while the 3rd floor adds two more bedrooms plus an updated bath. The partially finished basement includes a rec room, laundry room, and additional storage. Outside, impressively landscaped grounds and a rare 3 car garage complete the picture. The fenced yard is your own private oasis, a bluestone patio, mature shade trees, and flowering gardens. All just moments from NYC transportation and Montclair's vibrant downtown, with acclaimed restaurants, boutiques, and theaters.
| 5 days ago | Status changed to Active | |
| 5 days ago | Listing updated with changes from the MLS® | |
| 2 weeks ago | Listing first seen on site |
The data relating to real estate for sale on this website comes in part from the IDX Program of Garden State Multiple Listing Service, L.L.C. Real estate listings held by other brokerage firms are marked as IDX Listing. Notice: The dissemination of listings on this website does not constitute the consent required by N.J.A.C. 11:5.6.1 (n) for the advertisement of listings exclusively for sale by another broker. Any such consent must be obtained in writing from the listing broker. This information is being provided for Consumers' personal, non-commercial use and may not be used for any purpose other than to identify prospective properties consumers may be interested in purchasing. Information deemed reliable but not guaranteed. Copyright © 2026 Garden State Multiple Listing Service, L.L.C. All rights reserved.