
373 Orange Rd, Montclair Twp., NJ, 07042
373 Orange RdMontclair Twp., NJ 07042
Due to the health concerns created by Coronavirus we are offering personal 1-1 online video walkthough tours where possible.
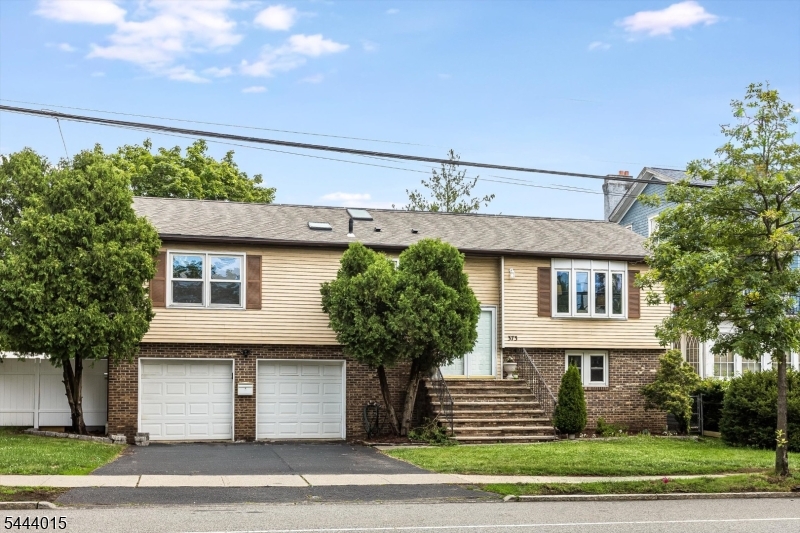
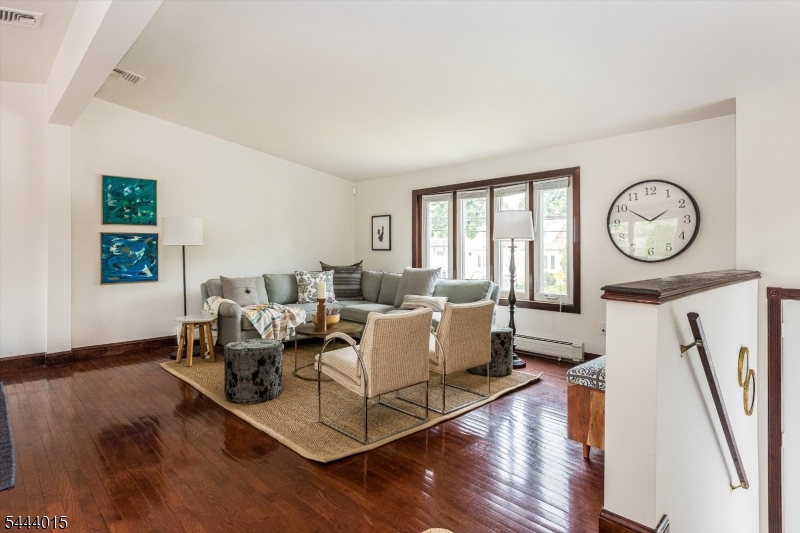
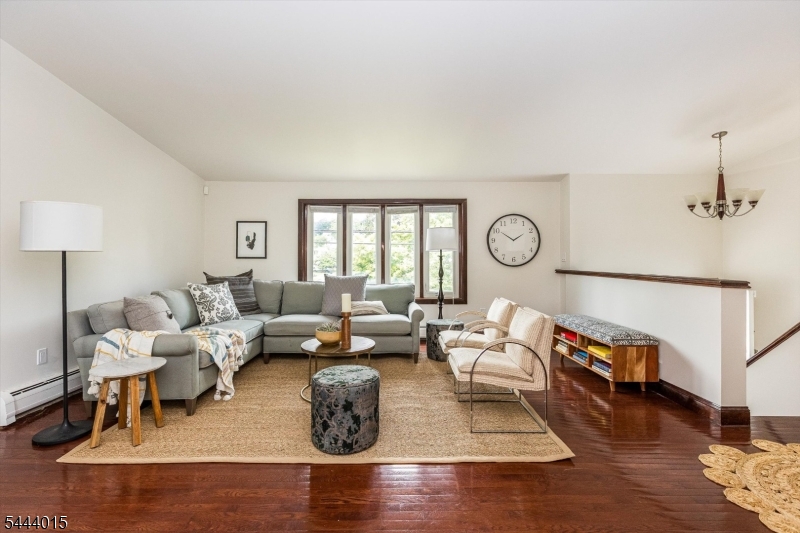
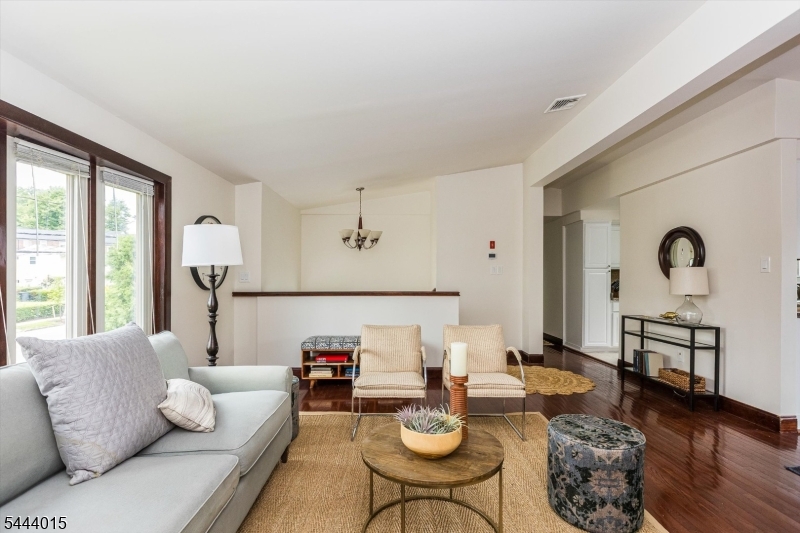
Experience comfort, style, and exceptional convenience in this beautifully maintained custom bi-level home offering 3 bedrooms, 4 full baths, and a powder room. A renovated kitchen with updated appliances serves as the heart of the home, while multiple skylights fill the interior with abundant natural light. A new roof and one-year-old multi-zone HVAC systems provide year-round efficiency, with multi-zone central air conditioning and heating ensuring personalized comfort throughout. The spacious primary suite is a true retreat, featuring a walk-in closet, a beautifully renovated bath with an oversized shower, a private balcony, and a unique spiral staircase leading to the lower level. The lower level offers the ultimate staycation experience with a hot tub and sauna, creating a spa-like escape at home. Spacious rec room on lower level has endless potential for a home office, guests or playroom. Designed for effortless entertaining, the home's thoughtful layout creates a seamless flow between indoor and outdoor living. Step outside to the expansive multi-level deck, perfect for relaxing or hosting gatherings. Perfectly positioned in the definition of a convenient location, you'll enjoy easy access to multiple parks, several NJ Transit train stations and bus routes to NYC, and vibrant downtown Montclair with its acclaimed restaurants, boutique shopping, and cultural destinations including the Wellmont Theater and the Montclair Art Museum.
| 13 hours ago | Status changed to Pending | |
| 17 hours ago | Listing updated with changes from the MLS® | |
| 3 weeks ago | Listing first seen on site |
The data relating to real estate for sale on this website comes in part from the IDX Program of Garden State Multiple Listing Service, L.L.C. Real estate listings held by other brokerage firms are marked as IDX Listing. Notice: The dissemination of listings on this website does not constitute the consent required by N.J.A.C. 11:5.6.1 (n) for the advertisement of listings exclusively for sale by another broker. Any such consent must be obtained in writing from the listing broker. This information is being provided for Consumers' personal, non-commercial use and may not be used for any purpose other than to identify prospective properties consumers may be interested in purchasing. Information deemed reliable but not guaranteed. Copyright © 2026 Garden State Multiple Listing Service, L.L.C. All rights reserved.