
23 Andover Pl, Bloomfield Twp., NJ, 07003
23 Andover PlBloomfield Twp., NJ 07003
Due to the health concerns created by Coronavirus we are offering personal 1-1 online video walkthough tours where possible.
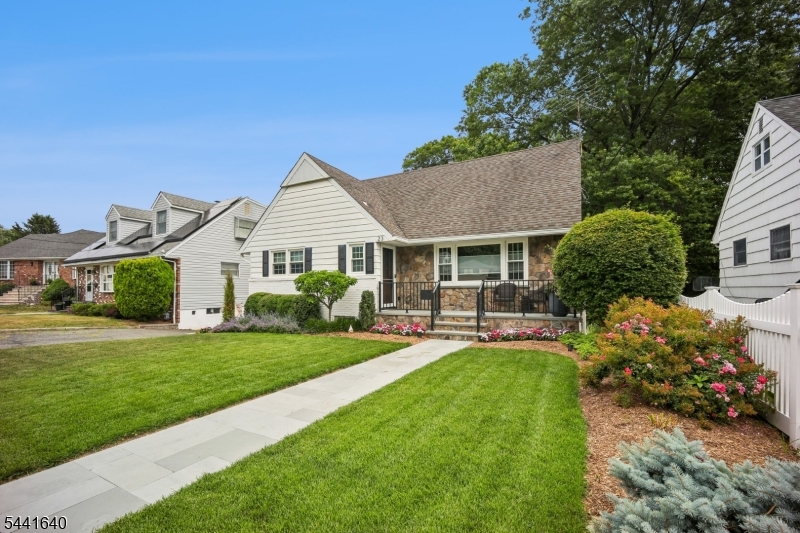
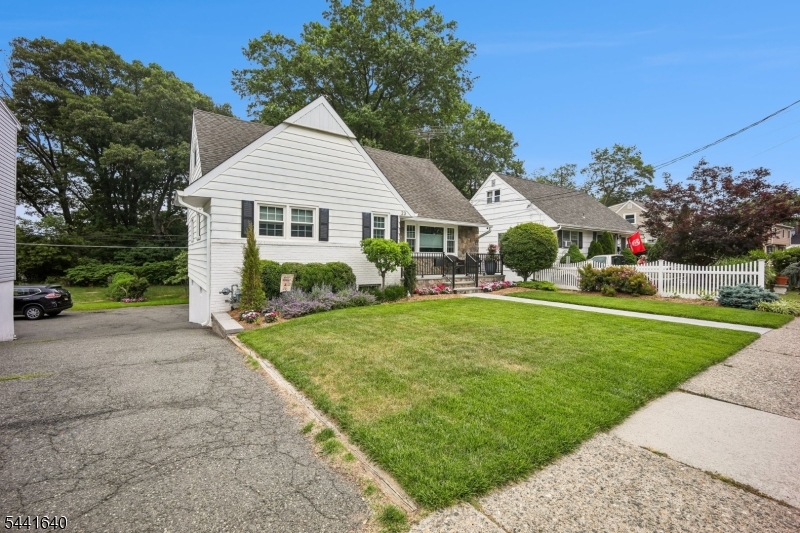
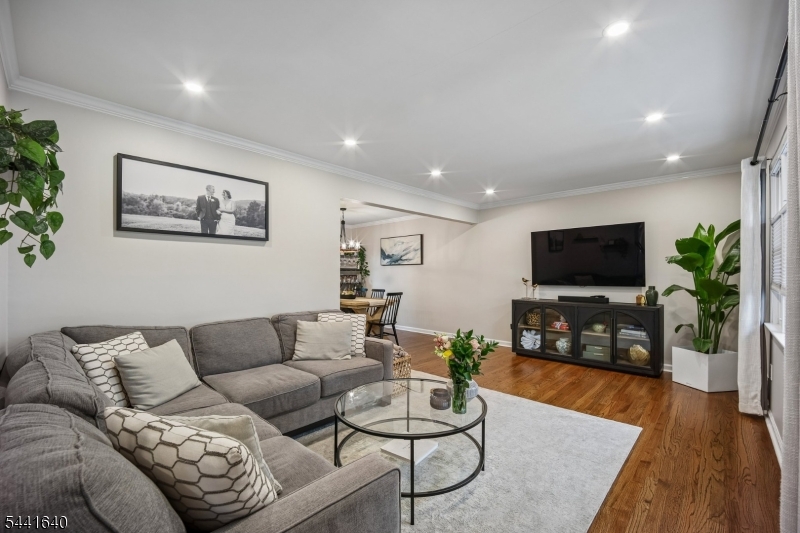
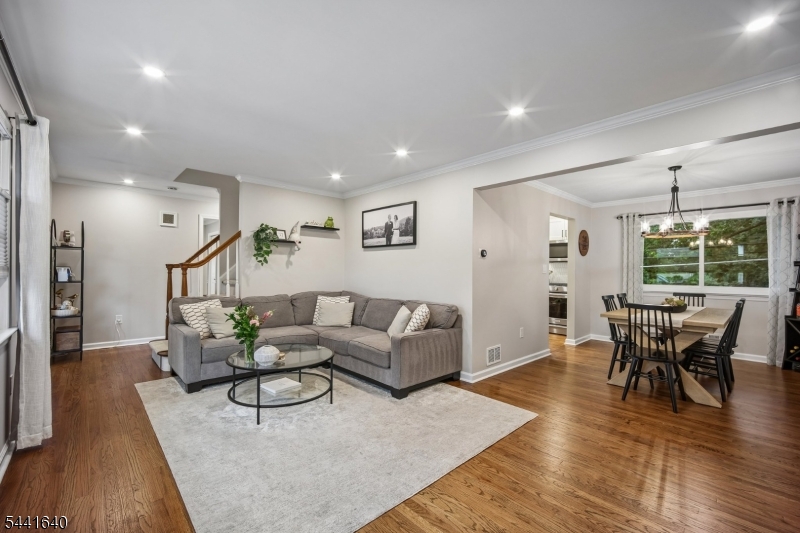
Tucked away on a quiet cul-de-sac in a prime location, this beautiful move-in ready home welcomes you with charming curb appeal and a cozy front porch that sets the tone for the warmth and comfort found throughout. Step inside to discover a thoughtfully designed layout that flows effortlessly from room to room. The renovated kitchen serves as the heart of the home, featuring modern cabinetry, quartz countertops, and stainless steel appliances, while seamlessly connecting to the living spaces, making everyday living and entertaining a breeze. offering four bedrooms with generous closet space and two stylishly updated full baths, this home provides the perfect balance of comfort and functionality. The walk-out finished basement adds valuable living space with an inviting family room that opens directly to the patio and beautifully landscaped yard, creating the perfect setting for relaxing, gardening, or gathering. Complete with hardwood floors, recessed lighting, newer windows, central air, and an attached one-car garage, this home combines style, comfort, and convenience in a location you'll love coming home to. Close to NYC transportation.
| a week ago | Status changed to Active Under Contract | |
| 4 weeks ago | Listing updated with changes from the MLS® | |
| a month ago | Listing first seen on site |
The data relating to real estate for sale on this website comes in part from the IDX Program of Garden State Multiple Listing Service, L.L.C. Real estate listings held by other brokerage firms are marked as IDX Listing. Notice: The dissemination of listings on this website does not constitute the consent required by N.J.A.C. 11:5.6.1 (n) for the advertisement of listings exclusively for sale by another broker. Any such consent must be obtained in writing from the listing broker. This information is being provided for Consumers' personal, non-commercial use and may not be used for any purpose other than to identify prospective properties consumers may be interested in purchasing. Information deemed reliable but not guaranteed. Copyright © 2026 Garden State Multiple Listing Service, L.L.C. All rights reserved.
Did you know? You can invite friends and family to your search. They can join your search, rate and discuss listings with you.