
415 Orange Rd, Montclair Twp., NJ, 07042
415 Orange RdMontclair Twp., NJ 07042
Due to the health concerns created by Coronavirus we are offering personal 1-1 online video walkthough tours where possible.
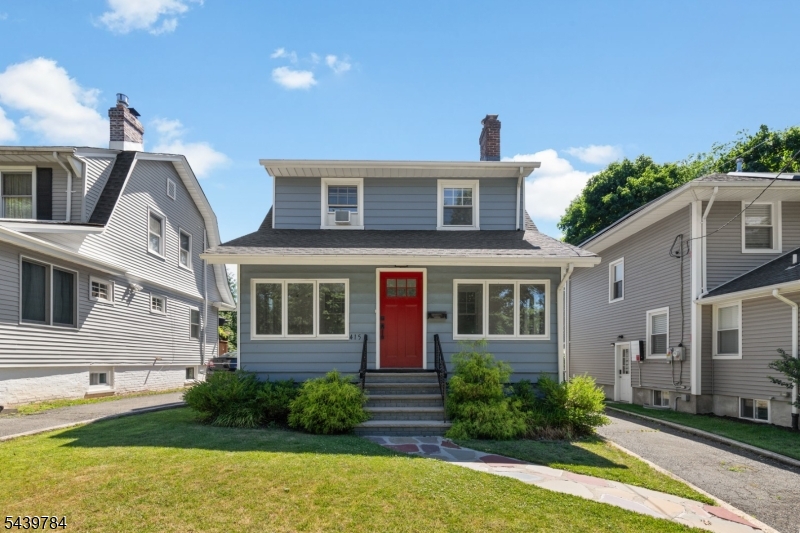
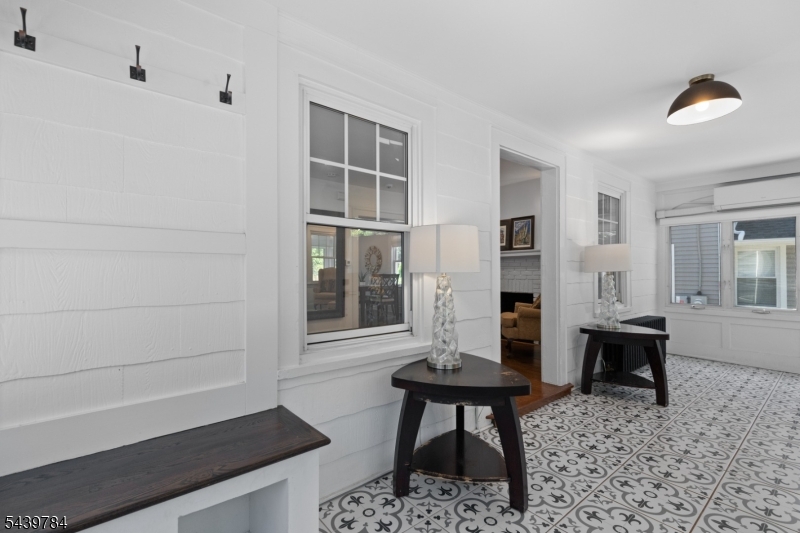
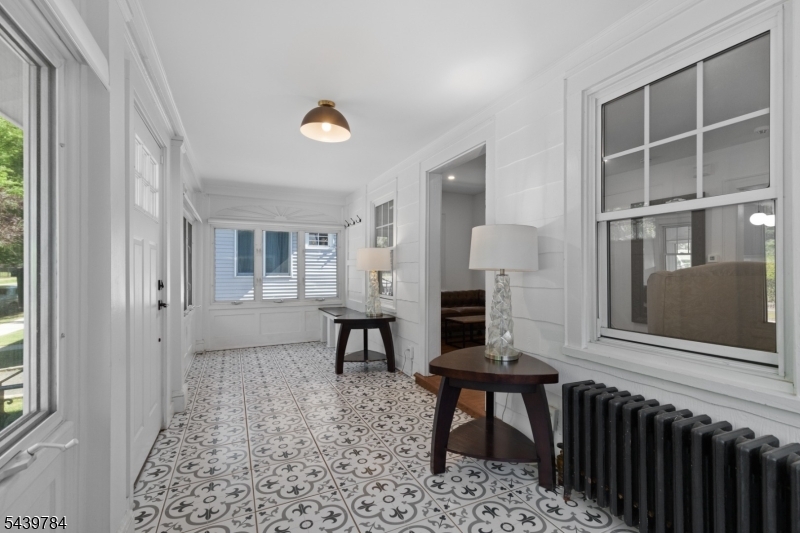
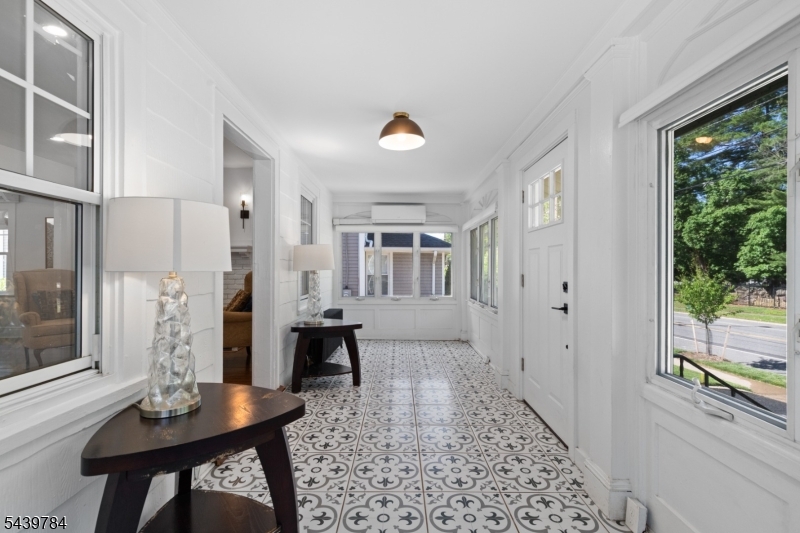
*THIS HOME QUALIFIES FOR 5.625% RATE WITH NO PMI**Welcome to this beautifully renovated home where timeless charm meets modern living. Freshly painted with exceptional curb appeal, this move-in-ready residence features gleaming hardwood floors and a bright, open floor plan designed for both everyday living and effortless entertaining. The spacious living and dining areas flow seamlessly into a designer kitchen showcasing custom cabinetry, Silestone countertops, stainless steel appliances, and abundant workspace. Both full baths have been tastefully renovated with contemporary finishes, while the enclosed front porch offers additional year-round living space and the mudroom adds everyday convenience. Step outside to a private backyard perfect for entertaining, gardening, or relaxing, complemented by an oversized detached garage offering exceptional storage and versatility. Recent updates include a newer roof (5 years), energy-efficient windows (2021), furnace (3 years), water heater (1 year), and rear deck (2021), providing peace of mind for years to come. Ideally situated in one of Montclair's most desirable neighborhoods, you'll enjoy easy access to vibrant downtown Montclair's acclaimed restaurants, boutique shopping, caf s, parks, botanical gardens, and thriving arts scene. Commuters will appreciate nearby NJ Transit service to New York City, while outdoor enthusiasts can explore local parks, hiking trails, and the breathtaking skyline views from Eagle Rock Reservation.
| 4 weeks ago | Status changed to Active | |
| 4 weeks ago | Listing updated with changes from the MLS® | |
| 4 weeks ago | Listing first seen on site |
The data relating to real estate for sale on this website comes in part from the IDX Program of Garden State Multiple Listing Service, L.L.C. Real estate listings held by other brokerage firms are marked as IDX Listing. Notice: The dissemination of listings on this website does not constitute the consent required by N.J.A.C. 11:5.6.1 (n) for the advertisement of listings exclusively for sale by another broker. Any such consent must be obtained in writing from the listing broker. This information is being provided for Consumers' personal, non-commercial use and may not be used for any purpose other than to identify prospective properties consumers may be interested in purchasing. Information deemed reliable but not guaranteed. Copyright © 2026 Garden State Multiple Listing Service, L.L.C. All rights reserved.