
136 Ward Pl, South Orange Village Twp., NJ, 07079
136 Ward PlSouth Orange Village Twp., NJ 07079
Due to the health concerns created by Coronavirus we are offering personal 1-1 online video walkthough tours where possible.
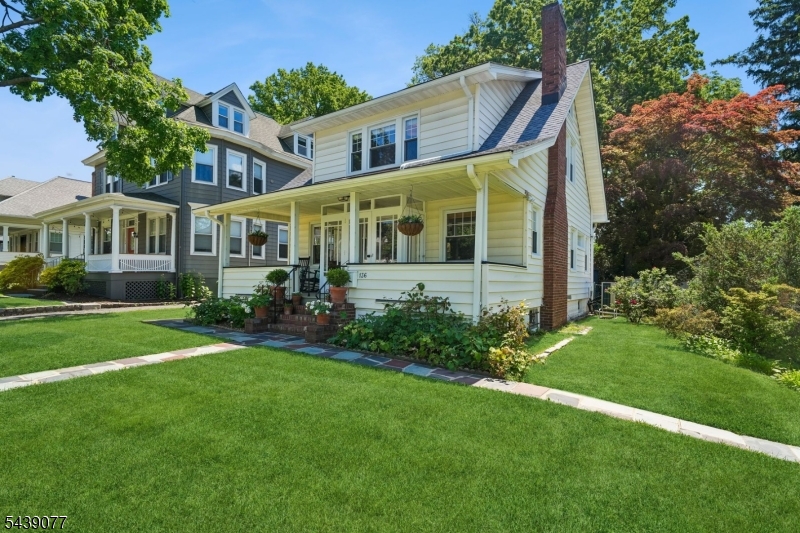
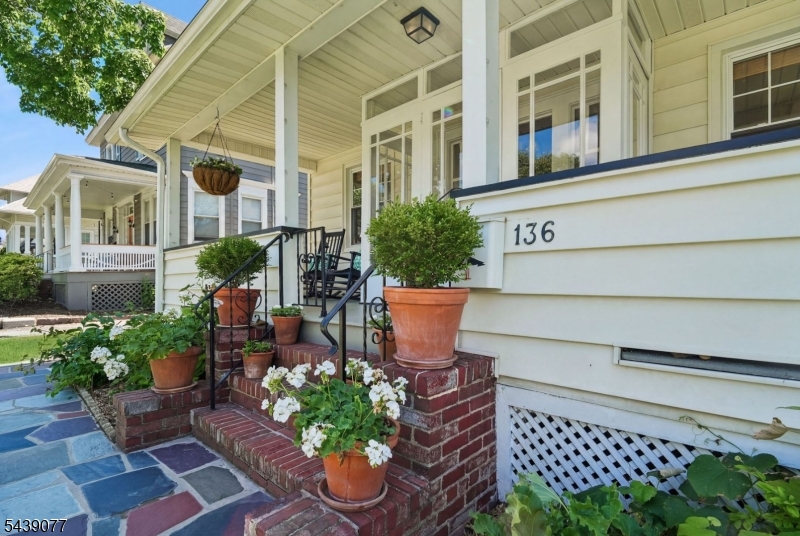
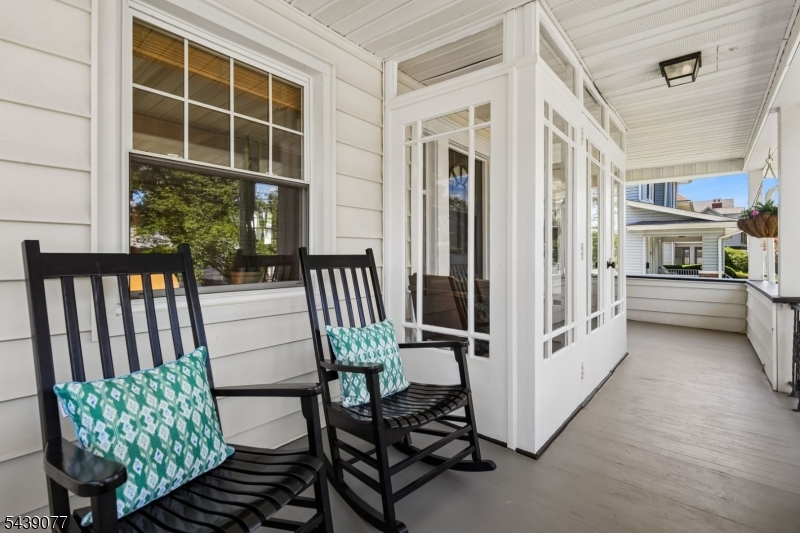
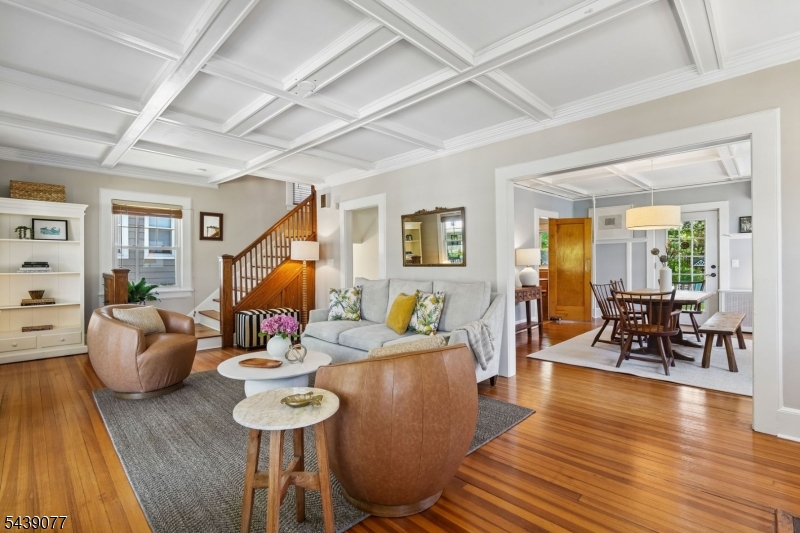
Located on a tree-lined street in the heart of South Orange, this charming home blends classic details with modern updates. Ideal for both everyday living and entertaining, it offers spacious, sun-filled rooms, coffered ceilings and hardwood floors throughout. A welcoming front porch provides the perfect place to relax and enjoy the neighborhood. Inside, an entry vestibule opens to a gracious living room featuring a wood-burning fireplace. The sunlit dining room is accented by wainscoting and opens to a deck overlooking the expansive backyard surrounded by mature landscaping. The well-appointed kitchen is equipped with stainless steel appliances, butcher block countertops, a custom banquette breakfast nook and a pantry for added convenience. Upstairs, there are three well-proportioned bedrooms with generous walk-in closet space including custom built-in cabinetry, and a full bath. The finished lower level provides additional living space with a large rec room, another full bath, storage space and a laundry area. A detached garage and shed add further storage. Ideally situated just moments from restaurants, shopping, parks and commuter trains to NYC, this home is the perfect blend of suburban charm and urban accessibility.
| 3 weeks ago | Status changed to Pending | |
| 3 weeks ago | Listing updated with changes from the MLS® | |
| a month ago | Listing first seen on site |
The data relating to real estate for sale on this website comes in part from the IDX Program of Garden State Multiple Listing Service, L.L.C. Real estate listings held by other brokerage firms are marked as IDX Listing. Notice: The dissemination of listings on this website does not constitute the consent required by N.J.A.C. 11:5.6.1 (n) for the advertisement of listings exclusively for sale by another broker. Any such consent must be obtained in writing from the listing broker. This information is being provided for Consumers' personal, non-commercial use and may not be used for any purpose other than to identify prospective properties consumers may be interested in purchasing. Information deemed reliable but not guaranteed. Copyright © 2026 Garden State Multiple Listing Service, L.L.C. All rights reserved.
Did you know? You can invite friends and family to your search. They can join your search, rate and discuss listings with you.