
282 Richmond Ave, South Orange Village Twp., NJ, 07079
282 Richmond AveSouth Orange Village Twp., NJ 07079
Due to the health concerns created by Coronavirus we are offering personal 1-1 online video walkthough tours where possible.
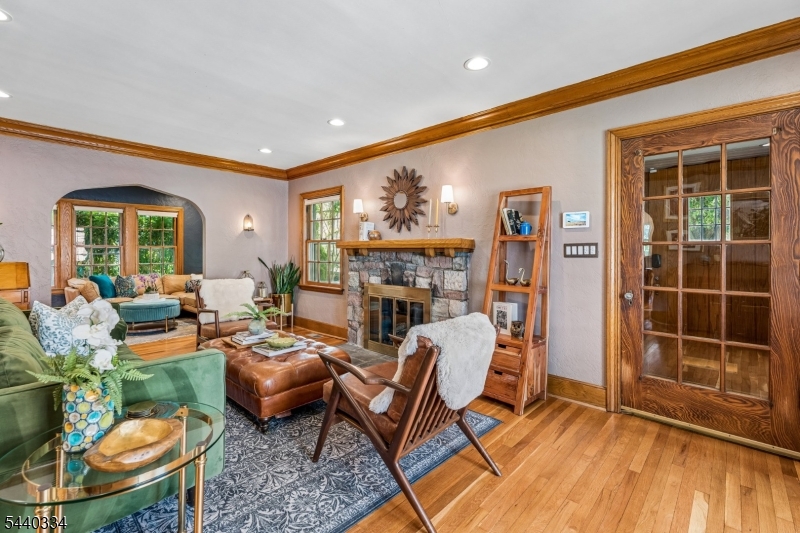
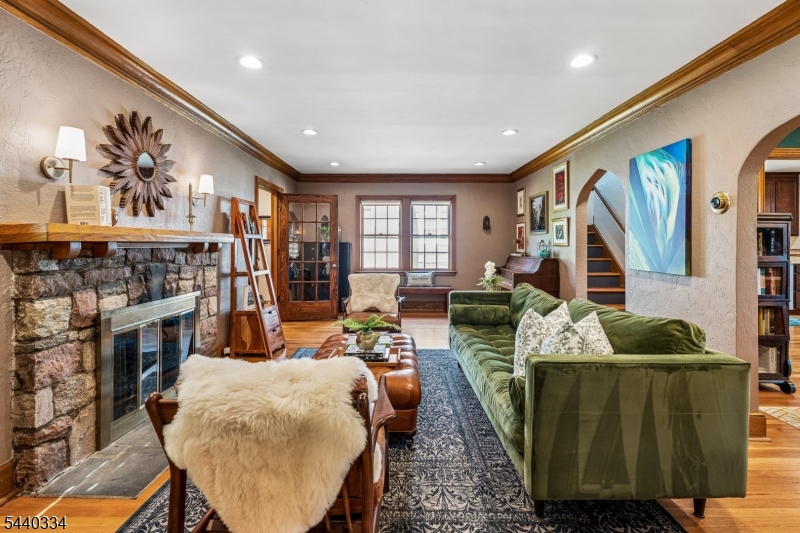
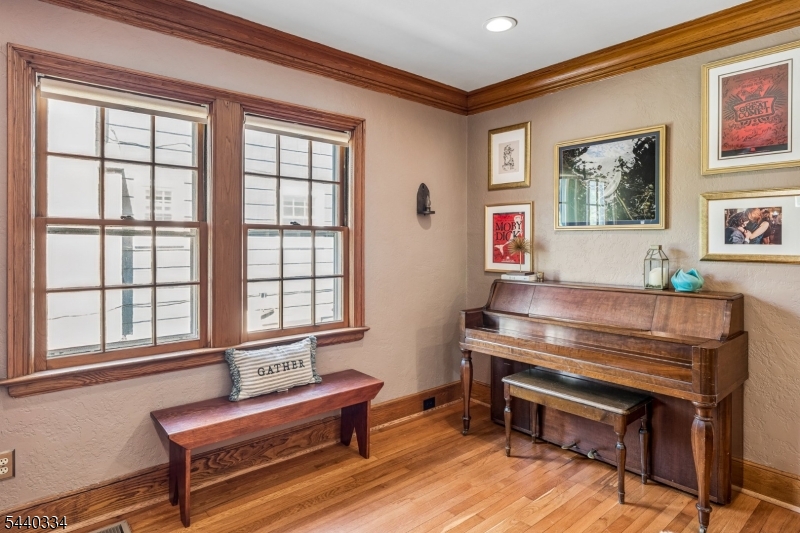
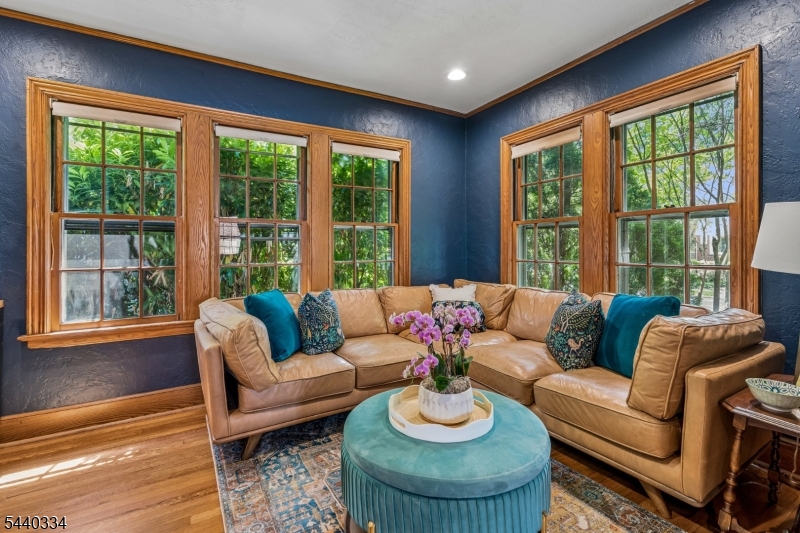
If you're looking for a home .5 miles from the train and everything downtown South Orange has to offer, this one is for you. It combines classic charm with modern updates. Original details such as arched doorways, crown moldings, French doors, built-in cabinetry, and a gas fireplace give this beautiful 4-bedroom, 2.1 bath home plenty of character. The living room opens to an adjacent den, offering flexible space for a home office, TV room, or cozy retreat. A separate, fully enclosed four-season sunroom sits just off the spacious dining room, making a perfect playroom, where a lovely bay window overlooks the landscaped backyard and patio. The dining room flows easily into the kitchen, making the layout ideal for both everyday living and entertaining. The second floor features 3 bedrooms, including a primary with generous closet space. The third floor offers a private 4th bedroom with its own full bath, perfect for guests, or a quiet work-from-home setup. Additional features includes 2 zone central air conditioning, a lower level with high ceilings and plenty of storage, and the convenience of the Midtown Direct Jitney just one block away.
| 3 weeks ago | Status changed to Pending | |
| 3 weeks ago | Listing updated with changes from the MLS® | |
| a month ago | Listing first seen on site |
The data relating to real estate for sale on this website comes in part from the IDX Program of Garden State Multiple Listing Service, L.L.C. Real estate listings held by other brokerage firms are marked as IDX Listing. Notice: The dissemination of listings on this website does not constitute the consent required by N.J.A.C. 11:5.6.1 (n) for the advertisement of listings exclusively for sale by another broker. Any such consent must be obtained in writing from the listing broker. This information is being provided for Consumers' personal, non-commercial use and may not be used for any purpose other than to identify prospective properties consumers may be interested in purchasing. Information deemed reliable but not guaranteed. Copyright © 2026 Garden State Multiple Listing Service, L.L.C. All rights reserved.
Did you know? You can invite friends and family to your search. They can join your search, rate and discuss listings with you.