
51 Gray St, Montclair Twp., NJ, 07042
51 Gray StMontclair Twp., NJ 07042
Due to the health concerns created by Coronavirus we are offering personal 1-1 online video walkthough tours where possible.
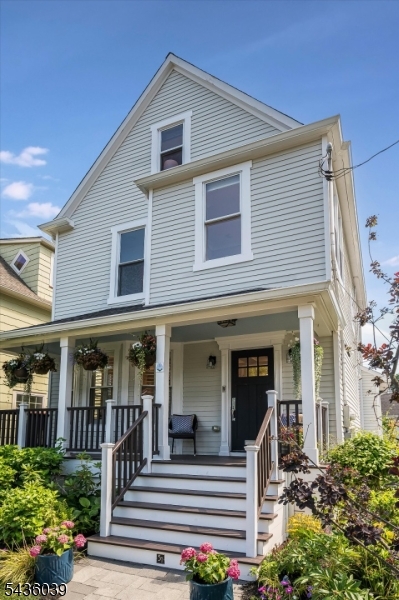
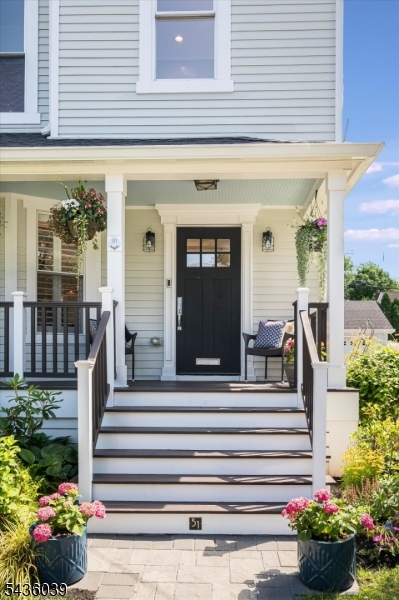
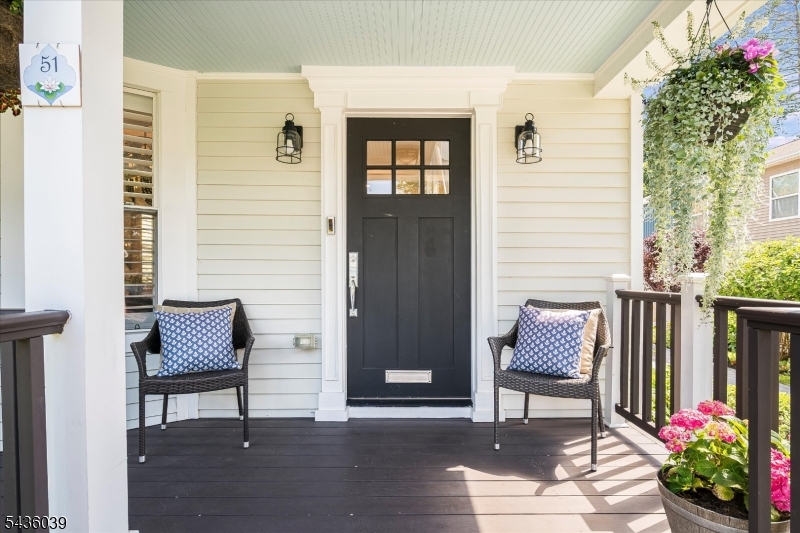
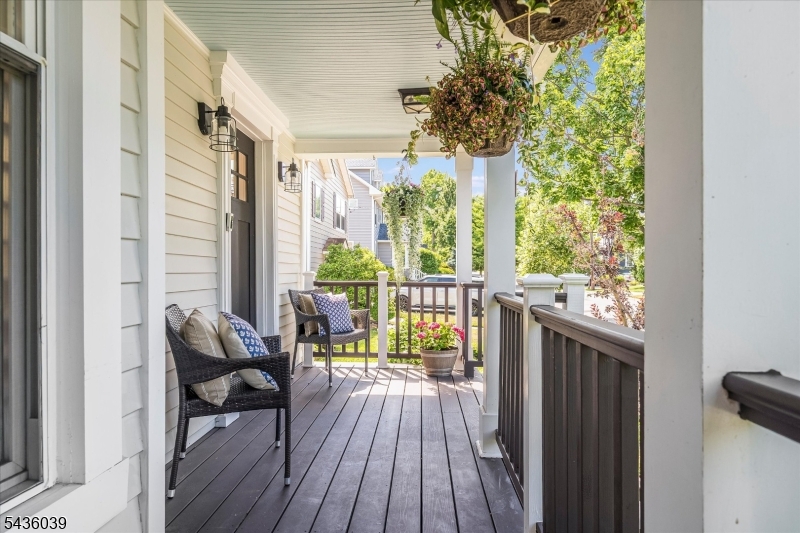
This stunning, completely renovated 1897 Victorian seamlessly blends timeless architectural character with the modern updates today's buyers are seeking. Ideally located just moments from Watchung Plaza, the NYC direct train, Brookdale Park, Glen Ridge Country Club, neighborhood caf s, and local favorites, A charming covered front porch welcomes you into a light-filled interior featuring high coffered ceilings, hardwood floors, plantation shutters, recessed lighting, and an open floor plan designed for both everyday living and entertaining. The kitchen features a center island, Quartz countertops, stainless steel appliances, and a new Bosch dishwasher. On the 2nd level you'll find a lovely primary bedroom with walk in closet and ensuite bath and an additional full hall bath and 2 bedrooms. Bedroom 4 with ensuite full bath is on the 3rd level, creating an ideal guest suite, home office, or flexible living space. Outside, enjoy a level backyard with patio, lush landscaping, perennial gardens, a pergola, and a sprinkler system. Additional highlights include central air, mudroom, abundant storage, solar panels with two backup batteries, a two-car garage, and paver driveway. Recent improvements include exterior wood trim replacement (2025), fresh interior paint, and reinforced structural components in the basement. A rare combination of Victorian charm, modern convenience, and an outstanding location offering an exceptional Montclair lifestyle.
| 3 weeks ago | Status changed to Pending | |
| 3 weeks ago | Listing updated with changes from the MLS® | |
| a month ago | Listing first seen on site |
The data relating to real estate for sale on this website comes in part from the IDX Program of Garden State Multiple Listing Service, L.L.C. Real estate listings held by other brokerage firms are marked as IDX Listing. Notice: The dissemination of listings on this website does not constitute the consent required by N.J.A.C. 11:5.6.1 (n) for the advertisement of listings exclusively for sale by another broker. Any such consent must be obtained in writing from the listing broker. This information is being provided for Consumers' personal, non-commercial use and may not be used for any purpose other than to identify prospective properties consumers may be interested in purchasing. Information deemed reliable but not guaranteed. Copyright © 2026 Garden State Multiple Listing Service, L.L.C. All rights reserved.
Did you know? You can invite friends and family to your search. They can join your search, rate and discuss listings with you.