
21 Ferncliff Rd, Bloomfield Twp., NJ, 07003
21 Ferncliff RdBloomfield Twp., NJ 07003
Due to the health concerns created by Coronavirus we are offering personal 1-1 online video walkthough tours where possible.
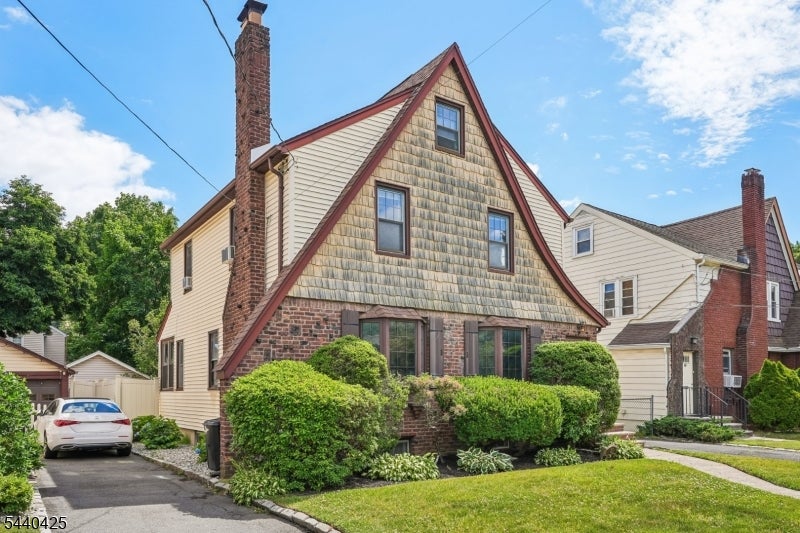
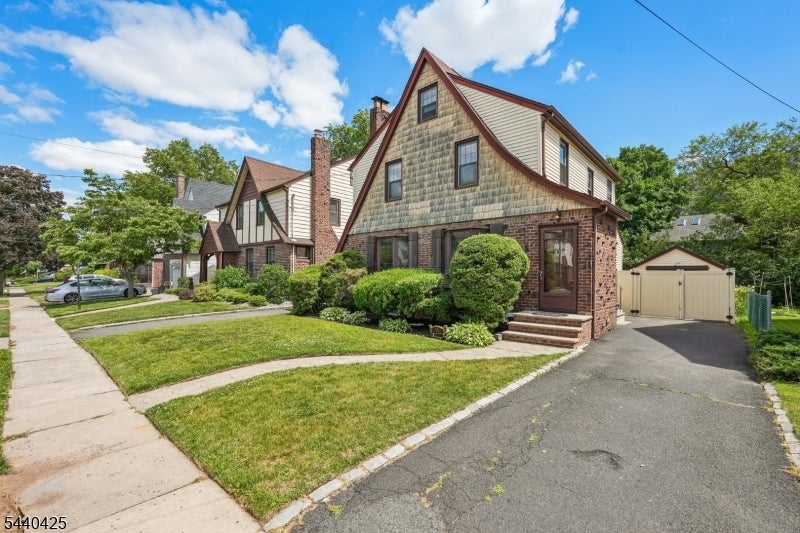
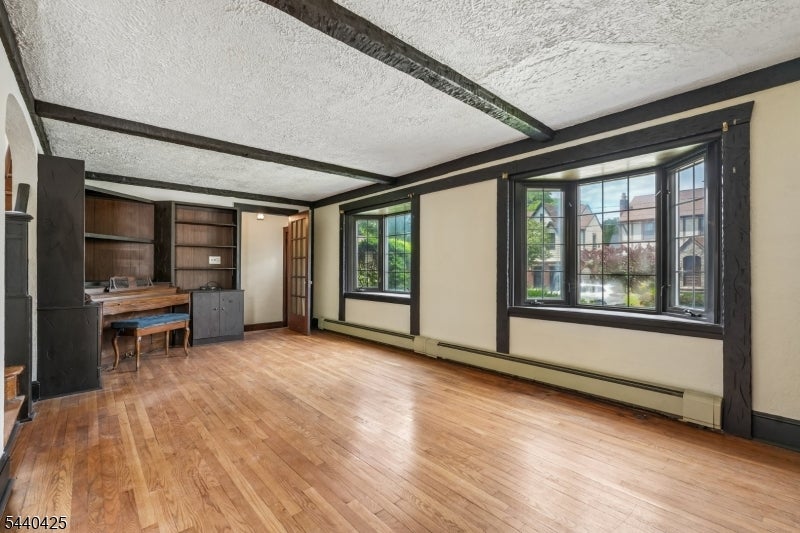
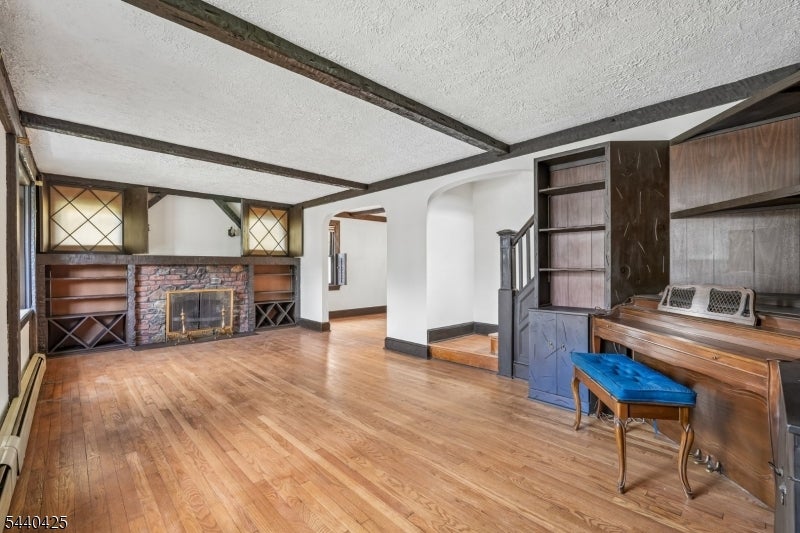
Welcome to this classic 3 bedroom, 1.5 bath Tudor-style home, where old-world charm meets modern functionality. Featuring beautiful hardwood floors, spacious rooms, and architectural character throughout, this home offers warmth, comfort, and plenty of room to grow.The inviting living room and formal dining room provide ideal spaces for everyday living and entertaining. Generously sized bedrooms offer comfort and flexibility, while the finished basement adds valuable living space perfect for a family room, home office, gym, or recreation area.Enjoy your morning coffee in the sunlit enclosed porch or backyard patio. A third-floor bonus space provides endless possibilities as a playroom, studio, guest area, or additional workspace. Storage is abundant throughout the home,with cedar closets ensuring everything has its place.Complete with a garage and numerous desirable features, this Tudor gem offers the perfect blend of charm, space, and practicality. Conveniently located near shopping, dining, schools, parks, and major commuter routes, this is a wonderful opportunity to own a home full of character and potential. Don't miss the chance to make this timeless Tudor your own!
| a week ago | Status changed to Active Under Contract | |
| a month ago | Listing updated with changes from the MLS® | |
| 2 months ago | Listing first seen on site |
The data relating to real estate for sale on this website comes in part from the IDX Program of Garden State Multiple Listing Service, L.L.C. Real estate listings held by other brokerage firms are marked as IDX Listing. Notice: The dissemination of listings on this website does not constitute the consent required by N.J.A.C. 11:5.6.1 (n) for the advertisement of listings exclusively for sale by another broker. Any such consent must be obtained in writing from the listing broker. This information is being provided for Consumers' personal, non-commercial use and may not be used for any purpose other than to identify prospective properties consumers may be interested in purchasing. Information deemed reliable but not guaranteed. Copyright © 2026 Garden State Multiple Listing Service, L.L.C. All rights reserved.