
132 Haddon Pl, Montclair Twp., NJ, 07043
132 Haddon PlMontclair Twp., NJ 07043
Due to the health concerns created by Coronavirus we are offering personal 1-1 online video walkthough tours where possible.
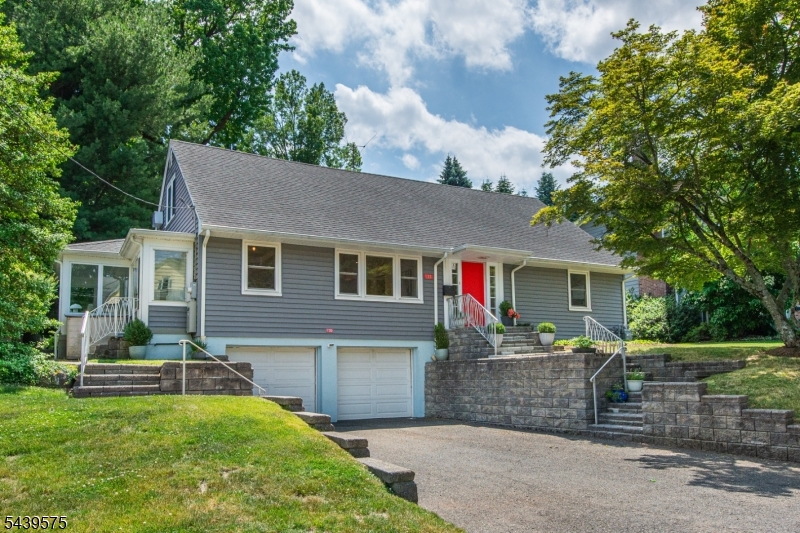
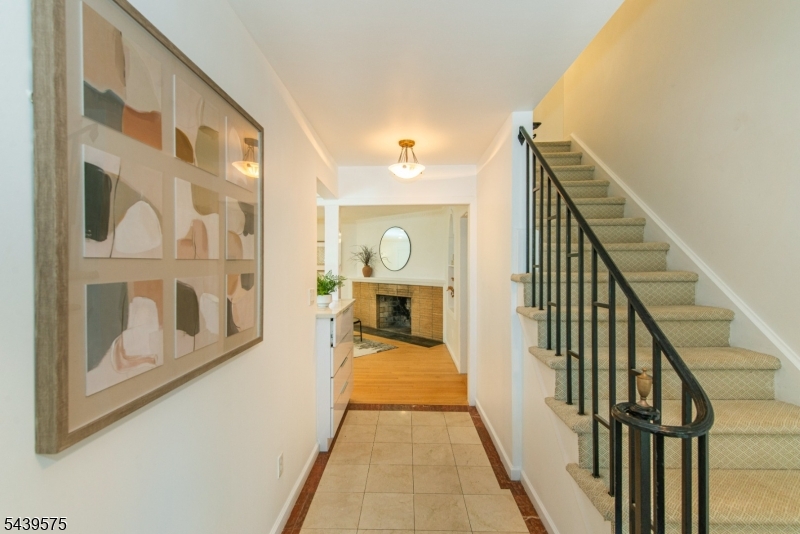
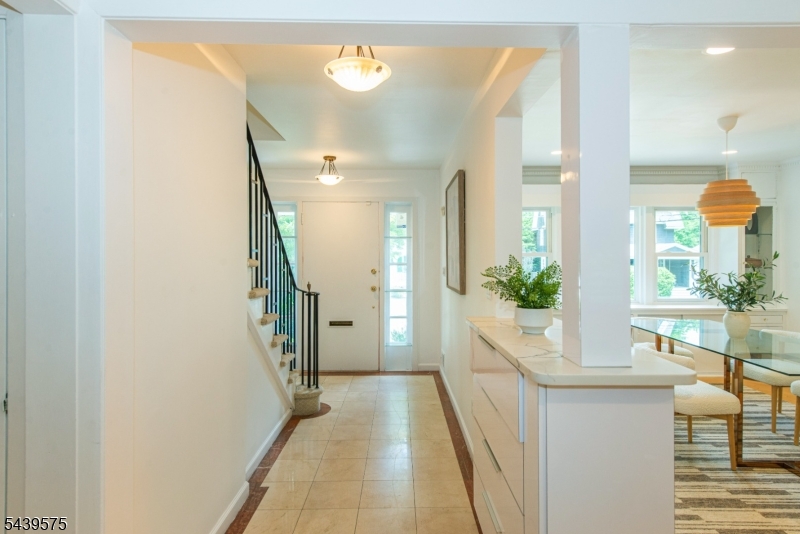
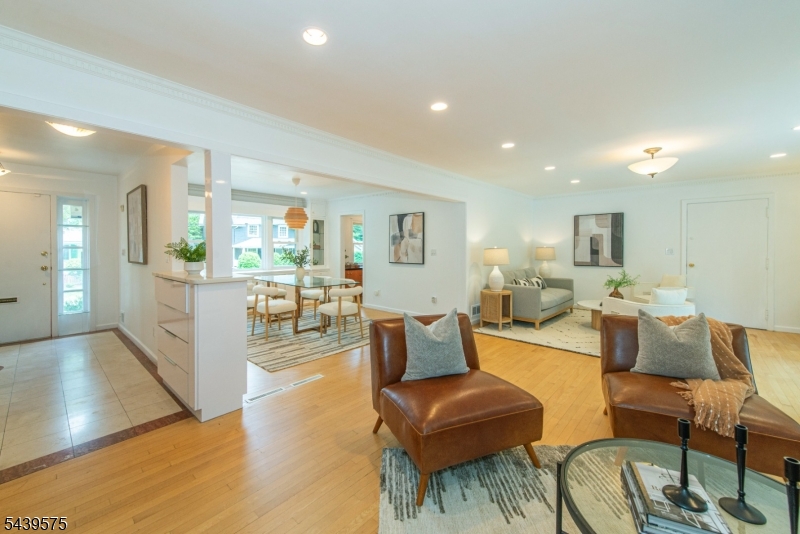
Rare mid-century gem w/ expansive open plan living and wonderful flow, set on one of Upper Montclair's most desirable tree-lined side streets. Perfectly situated on extra wide lot walking distance to NYC buses, trains, schools, shops, restaurants, and 121-acre Brookdale Park. Well maintained with many fabulous upgrades, this striking home has been freshly painted throughout. A sun-drenched and spectacular living room opens onto an enormous bi-level deck with park-like views of a lush private yard and beyond. Updated kitchen w/ brand new ss fridge and newer ss stove and DW opens to a bright dining room w/ built-in cabinets and a 24ft long enclosed side porch -- perfect for morning coffees, yoga or watching those World Cup games! Two large first floor bedrooms offer flexible living w/ plenty of light and great closet space. Two additional beds on the second floor, including huge primary suite w/ walk-in closet and connecting to a luxury ensuite w/ soaking tub and shower, double sinks and gorgeous marble counters. Lovely original architectural details from moldings, to iron railings, wood floors and a stunning corner fireplace w/ original stacked brick surround. A deep basement has a spacious rec room, laundry room with newer front-loading W/D, powder room, walk-out and attached double garage w/ electric doors. Newer mechanicals: CAC/forced hot air installed 2024, built-in generator 2022, WH 2018, new roof, windows and siding installed 2014. A truly special home.
| 3 weeks ago | Status changed to Pending | |
| 3 weeks ago | Listing updated with changes from the MLS® | |
| a month ago | Listing first seen on site |
The data relating to real estate for sale on this website comes in part from the IDX Program of Garden State Multiple Listing Service, L.L.C. Real estate listings held by other brokerage firms are marked as IDX Listing. Notice: The dissemination of listings on this website does not constitute the consent required by N.J.A.C. 11:5.6.1 (n) for the advertisement of listings exclusively for sale by another broker. Any such consent must be obtained in writing from the listing broker. This information is being provided for Consumers' personal, non-commercial use and may not be used for any purpose other than to identify prospective properties consumers may be interested in purchasing. Information deemed reliable but not guaranteed. Copyright © 2026 Garden State Multiple Listing Service, L.L.C. All rights reserved.