
34 Cloverhill Pl, Montclair Twp., NJ, 07042
34 Cloverhill PlMontclair Twp., NJ 07042
Due to the health concerns created by Coronavirus we are offering personal 1-1 online video walkthough tours where possible.
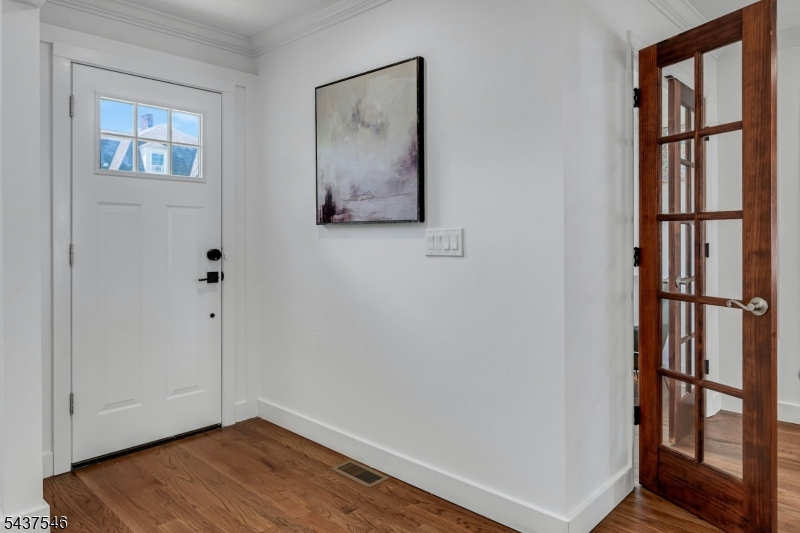
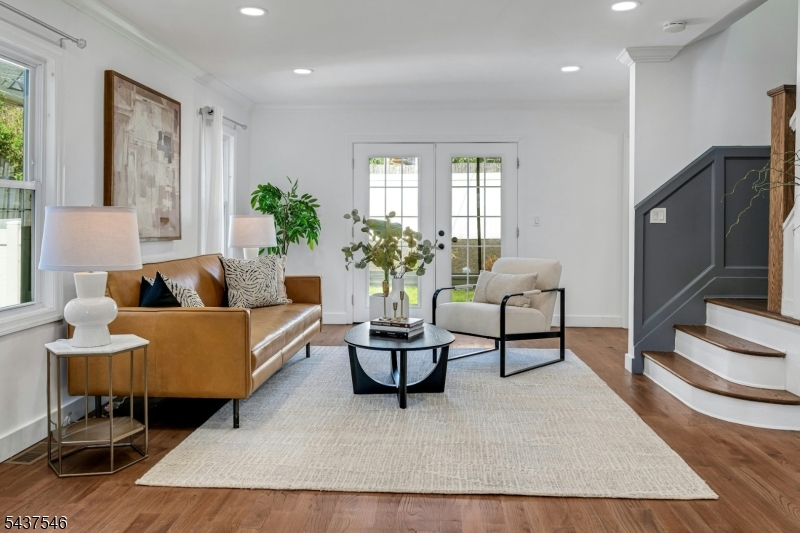
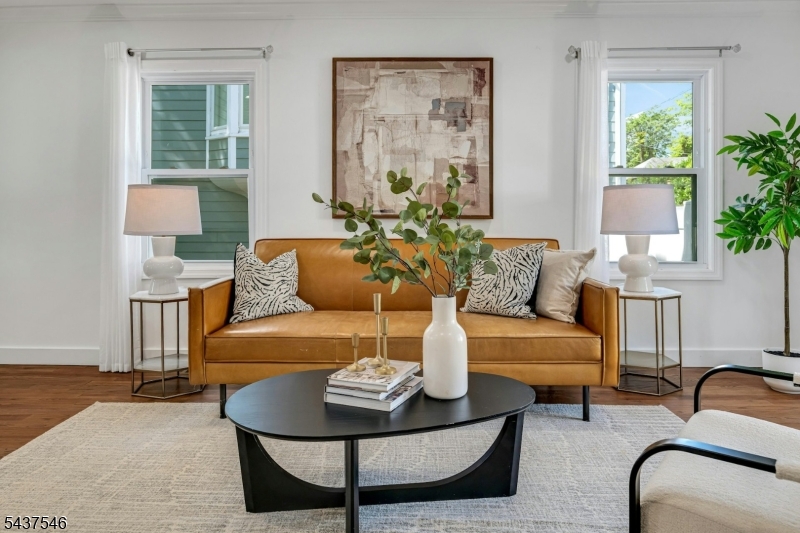
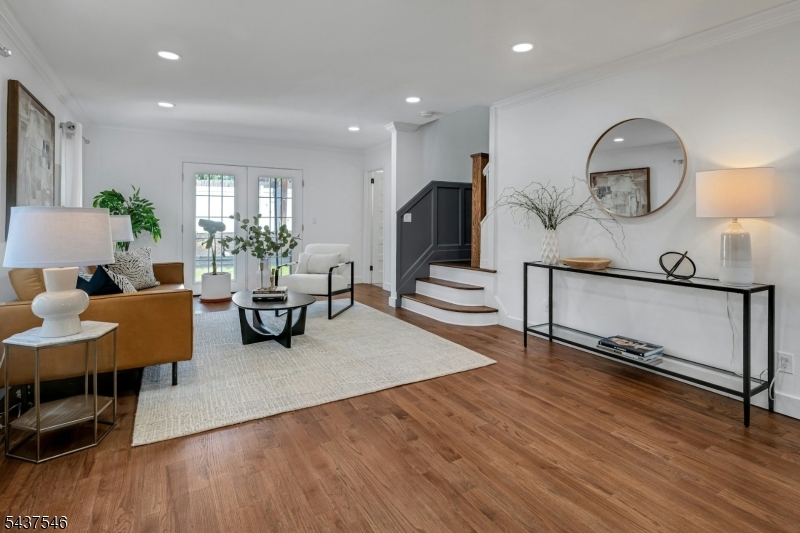
Perfectly situated between two train stations, this completely renovated, sun-filled home offers 4 bedrooms and 2 full plus 2 half baths. Designed for today's lifestyle, the open-concept main level features a spacious living room with French doors opening to the backyard, a chef's kitchen with stainless steel appliances, quartz countertops, and custom cabinetry, a formal dining room, private office, and stylish powder room. Upstairs, the primary suite boasts a beautifully renovated en-suite bath, complemented by three additional bedrooms and an updated hall bath. The expansive full-size basement provides abundant flexible space, perfect for a home gym, recreation room, media room, or additional living area. Major improvements include central air, new electric, plumbing, roof, and siding. The finished basement provides excellent recreation space and an additional renovated powder room. Located in a highly desirable neighborhood with top-rated schools, just steps from both Walnut Street and Bay Street stations, offering direct service to NYC and Hoboken. Btw, although close to the train stations feel free to stay awhile and you will never hear a train. The best of both worlds!
| 4 weeks ago | Status changed to Pending | |
| 4 weeks ago | Listing updated with changes from the MLS® | |
| a month ago | Listing first seen on site |
The data relating to real estate for sale on this website comes in part from the IDX Program of Garden State Multiple Listing Service, L.L.C. Real estate listings held by other brokerage firms are marked as IDX Listing. Notice: The dissemination of listings on this website does not constitute the consent required by N.J.A.C. 11:5.6.1 (n) for the advertisement of listings exclusively for sale by another broker. Any such consent must be obtained in writing from the listing broker. This information is being provided for Consumers' personal, non-commercial use and may not be used for any purpose other than to identify prospective properties consumers may be interested in purchasing. Information deemed reliable but not guaranteed. Copyright © 2026 Garden State Multiple Listing Service, L.L.C. All rights reserved.