
9 Parkway, Montclair Twp., NJ, 07042
9 ParkwayMontclair Twp., NJ 07042
Due to the health concerns created by Coronavirus we are offering personal 1-1 online video walkthough tours where possible.
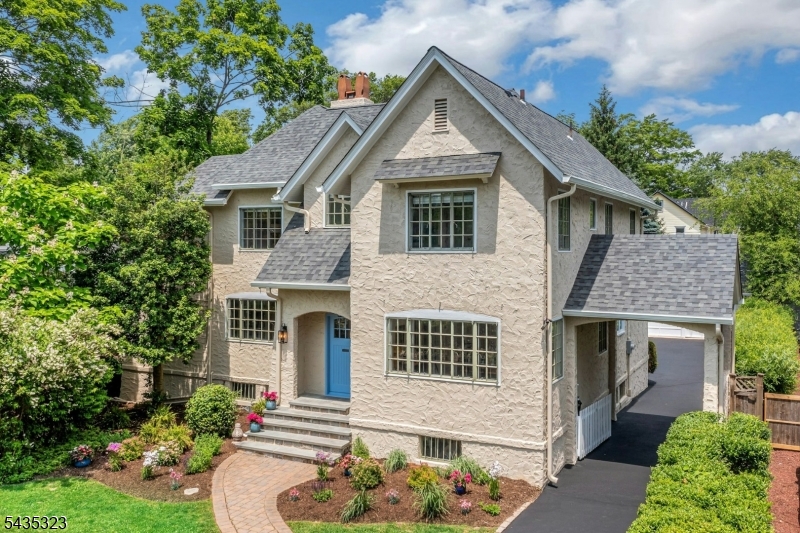
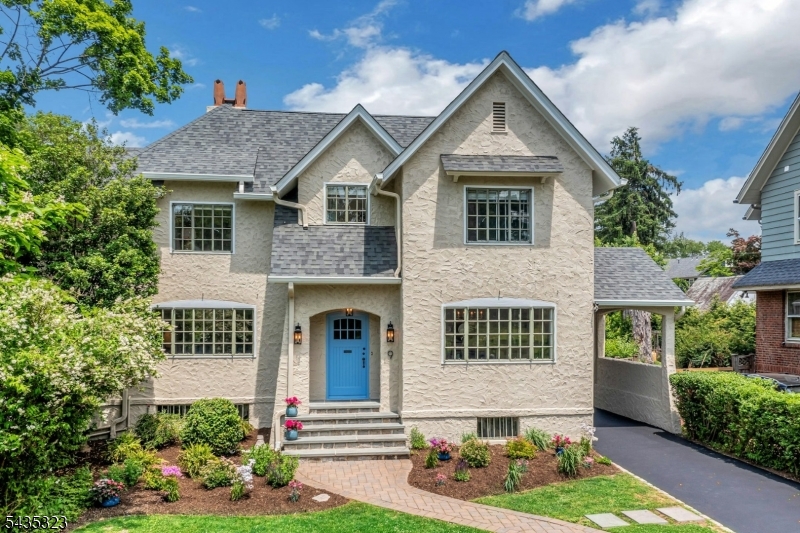
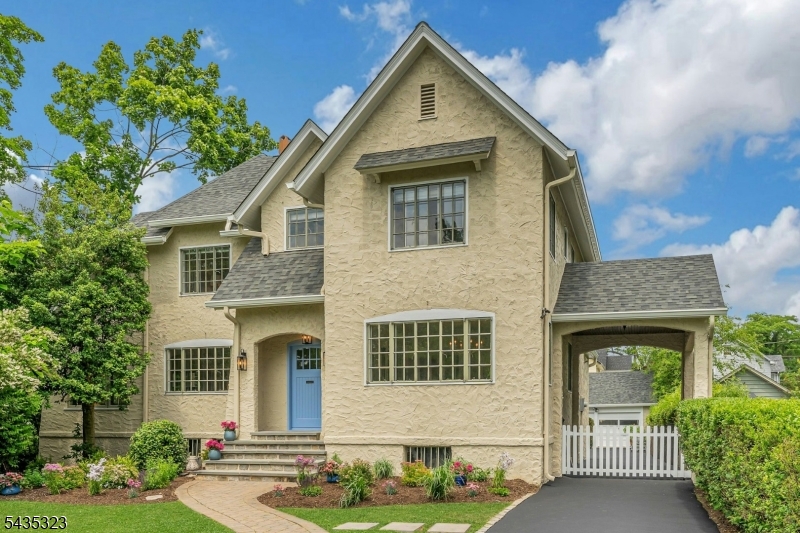
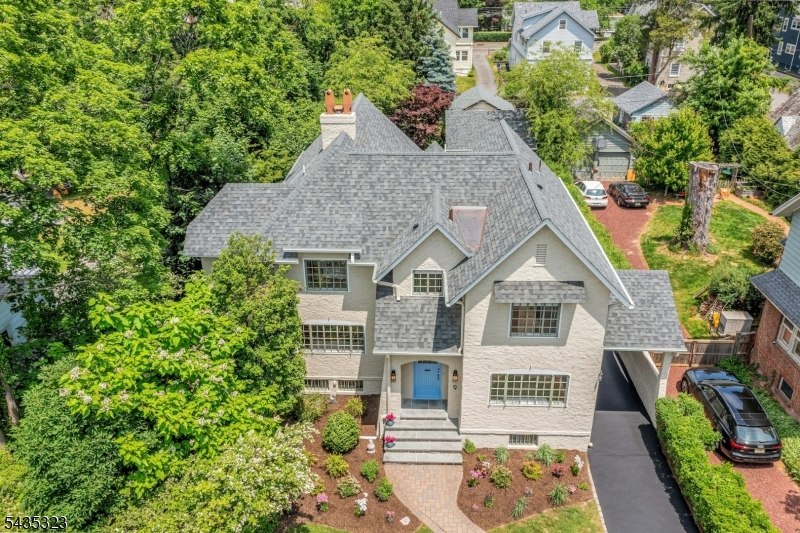
Set along one of Montclair's most picturesque streets and directly overlooking Edgemont Park, 9 Parkway is a rare park-front residence where daily life is framed by pond views, winding paths, fountains, and a lush, ever-changing landscape. Thoughtfully updated and full of warmth, character, and architectural charm, the home is designed for modern living with a flowing layout and large windows throughout that flood each room with natural light while capturing serene park and garden views. At the heart of the home is a beautifully renovated kitchen with a striking nine-foot center island, upscale appliances, and abundant workspace, opening seamlessly to the family room both with direct access to the backyard. Spacious living and dining rooms provide welcoming gathering spaces, while a cozy den offers flexibility as a home office or library. Upstairs, four bedrooms and three updated baths include a serene primary suite with a renovated spa-inspired bath and walk-in closet, along with a newly reimagined ensuite bedroom and convenient second-floor laundry. Recent improvements including a new roof and fresh interior and exterior paint offer peace of mind and move-in-ready ease. Outside, the backyard unfolds as a private botanical sanctuary with mature plantings and native gardens. All just moments from Watchung Plaza's NYC-direct trains, schools, shops and cafes, 9 Parkway offers the rare combination of park-front serenity and everyday convenience in the heart of Montclair.
| a month ago | Status changed to Pending | |
| a month ago | Listing updated with changes from the MLS® | |
| a month ago | Listing first seen on site |
The data relating to real estate for sale on this website comes in part from the IDX Program of Garden State Multiple Listing Service, L.L.C. Real estate listings held by other brokerage firms are marked as IDX Listing. Notice: The dissemination of listings on this website does not constitute the consent required by N.J.A.C. 11:5.6.1 (n) for the advertisement of listings exclusively for sale by another broker. Any such consent must be obtained in writing from the listing broker. This information is being provided for Consumers' personal, non-commercial use and may not be used for any purpose other than to identify prospective properties consumers may be interested in purchasing. Information deemed reliable but not guaranteed. Copyright © 2026 Garden State Multiple Listing Service, L.L.C. All rights reserved.